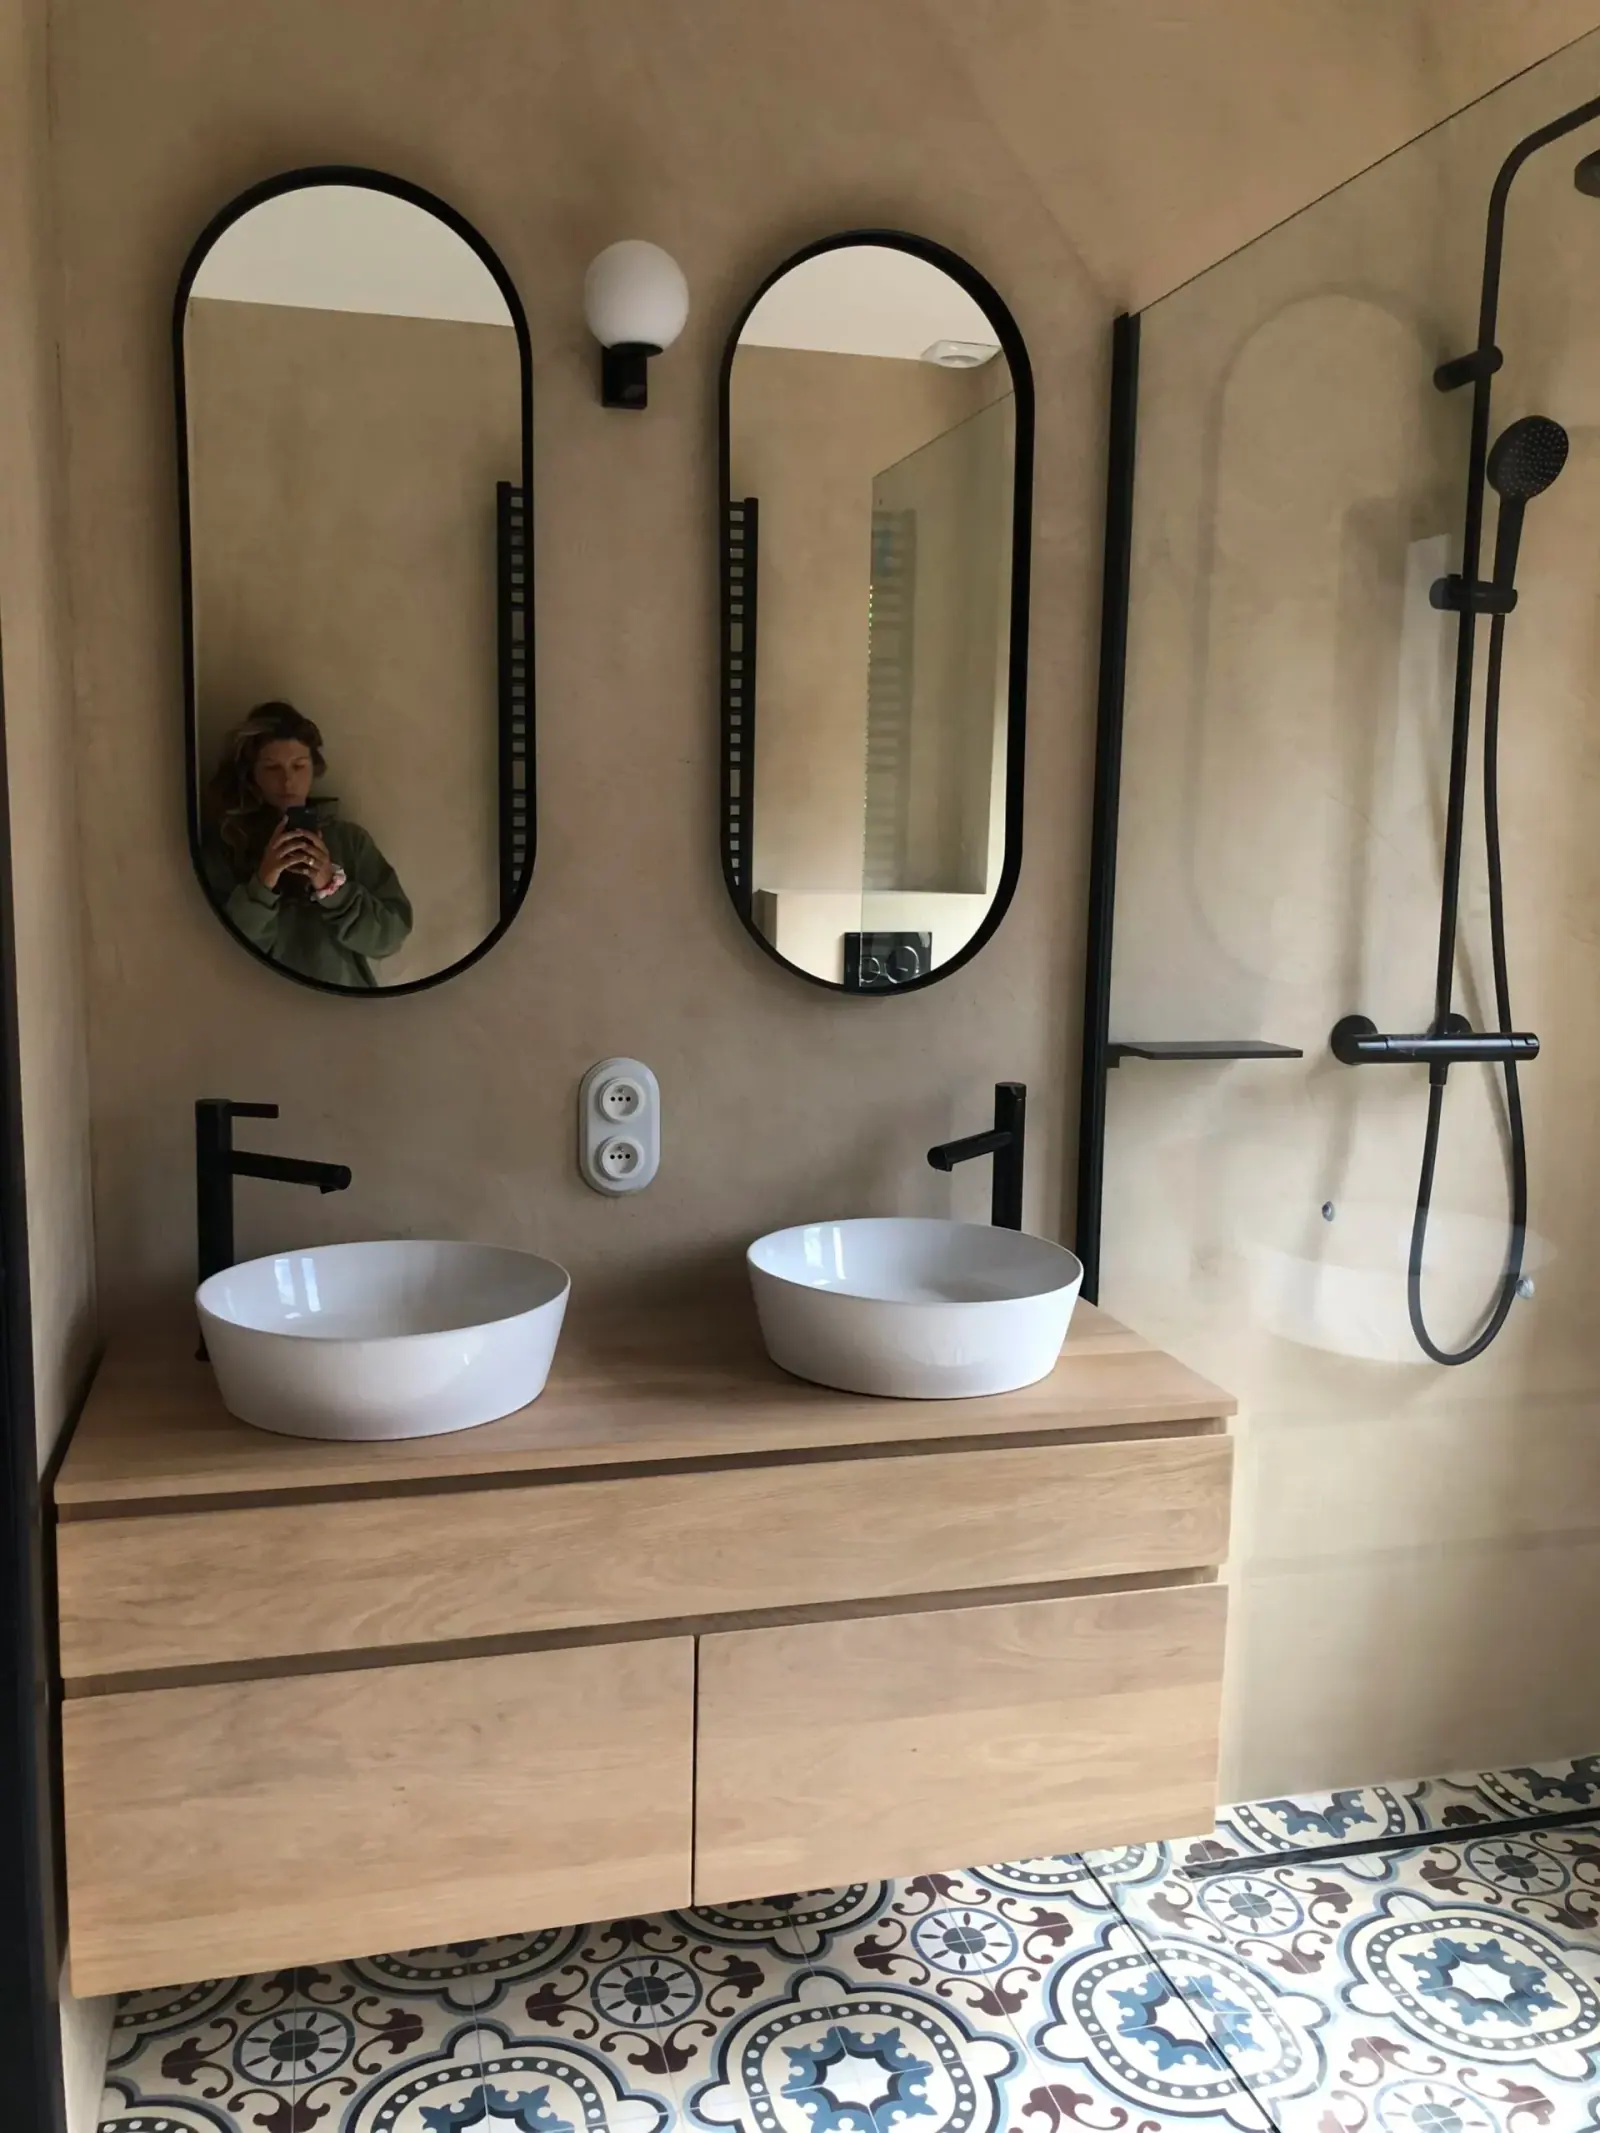
Sterrebeek is a residential project by Ve Atelier.
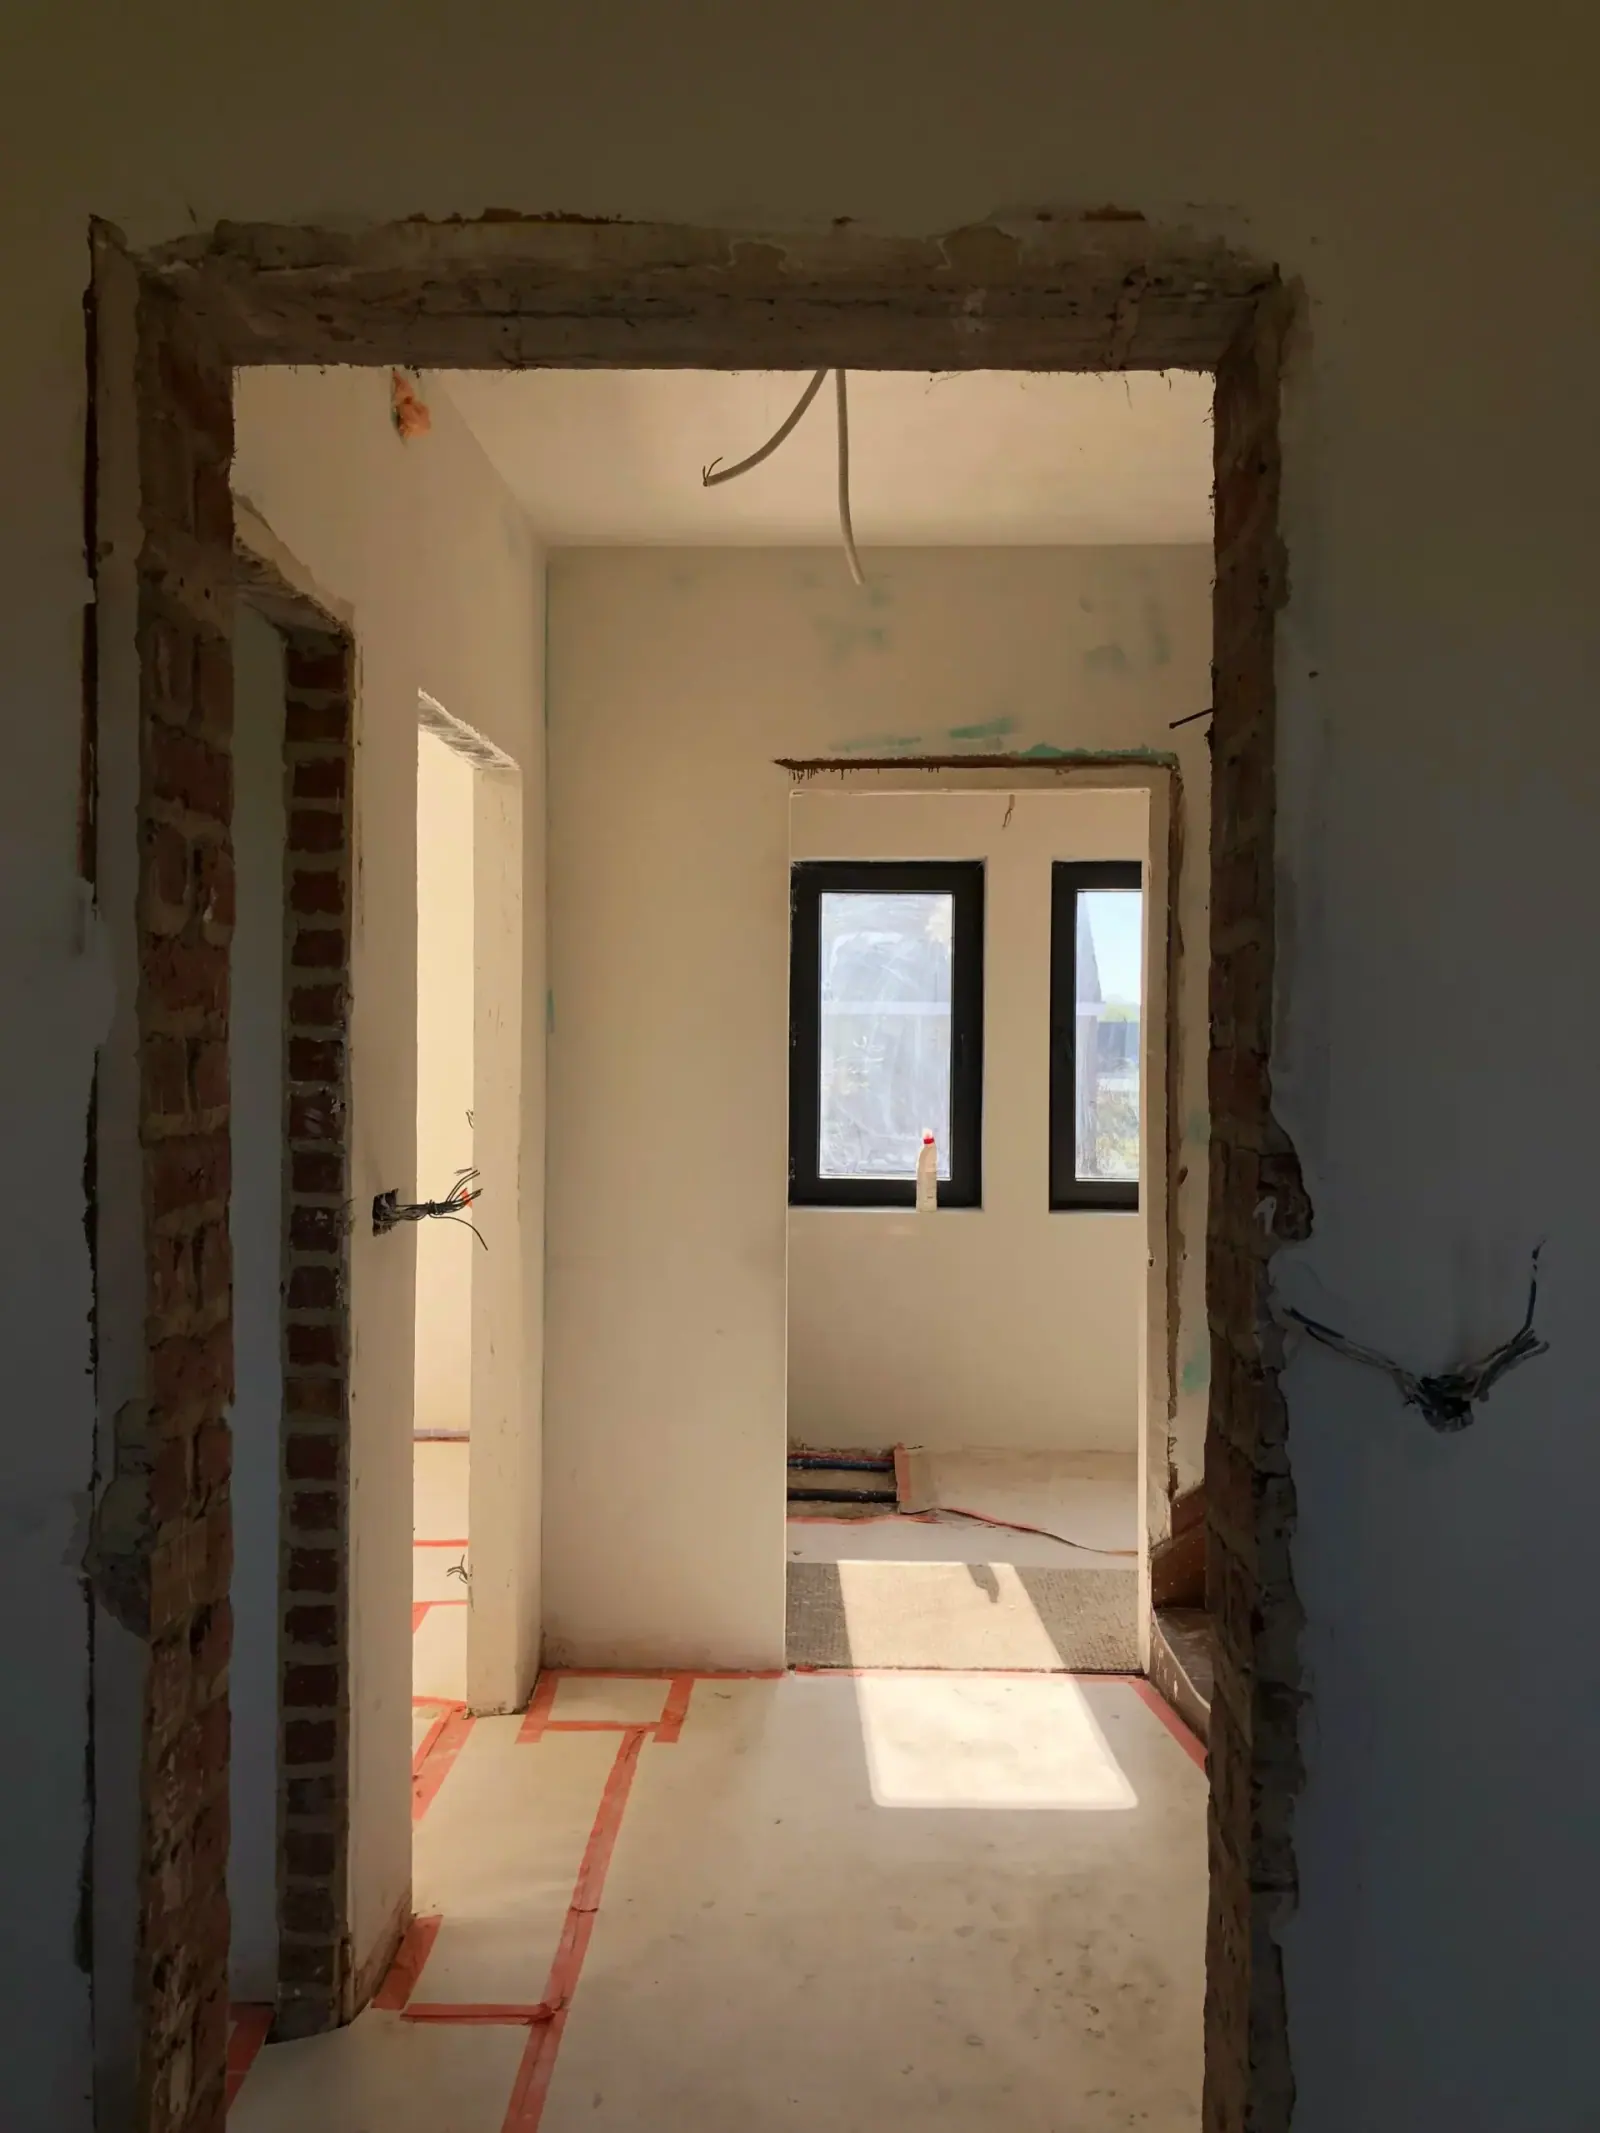
Its gallery combines finished views with an on-site image. This glimpse of the works is valuable: it shows that the project is not limited to a selection of colours or furniture, without publicly describing the commission as a full renovation.
- Type
- Residential
- Room(s) concerned
- Kitchen · Staircase
- Documentation
- On-site view
The project in pictures
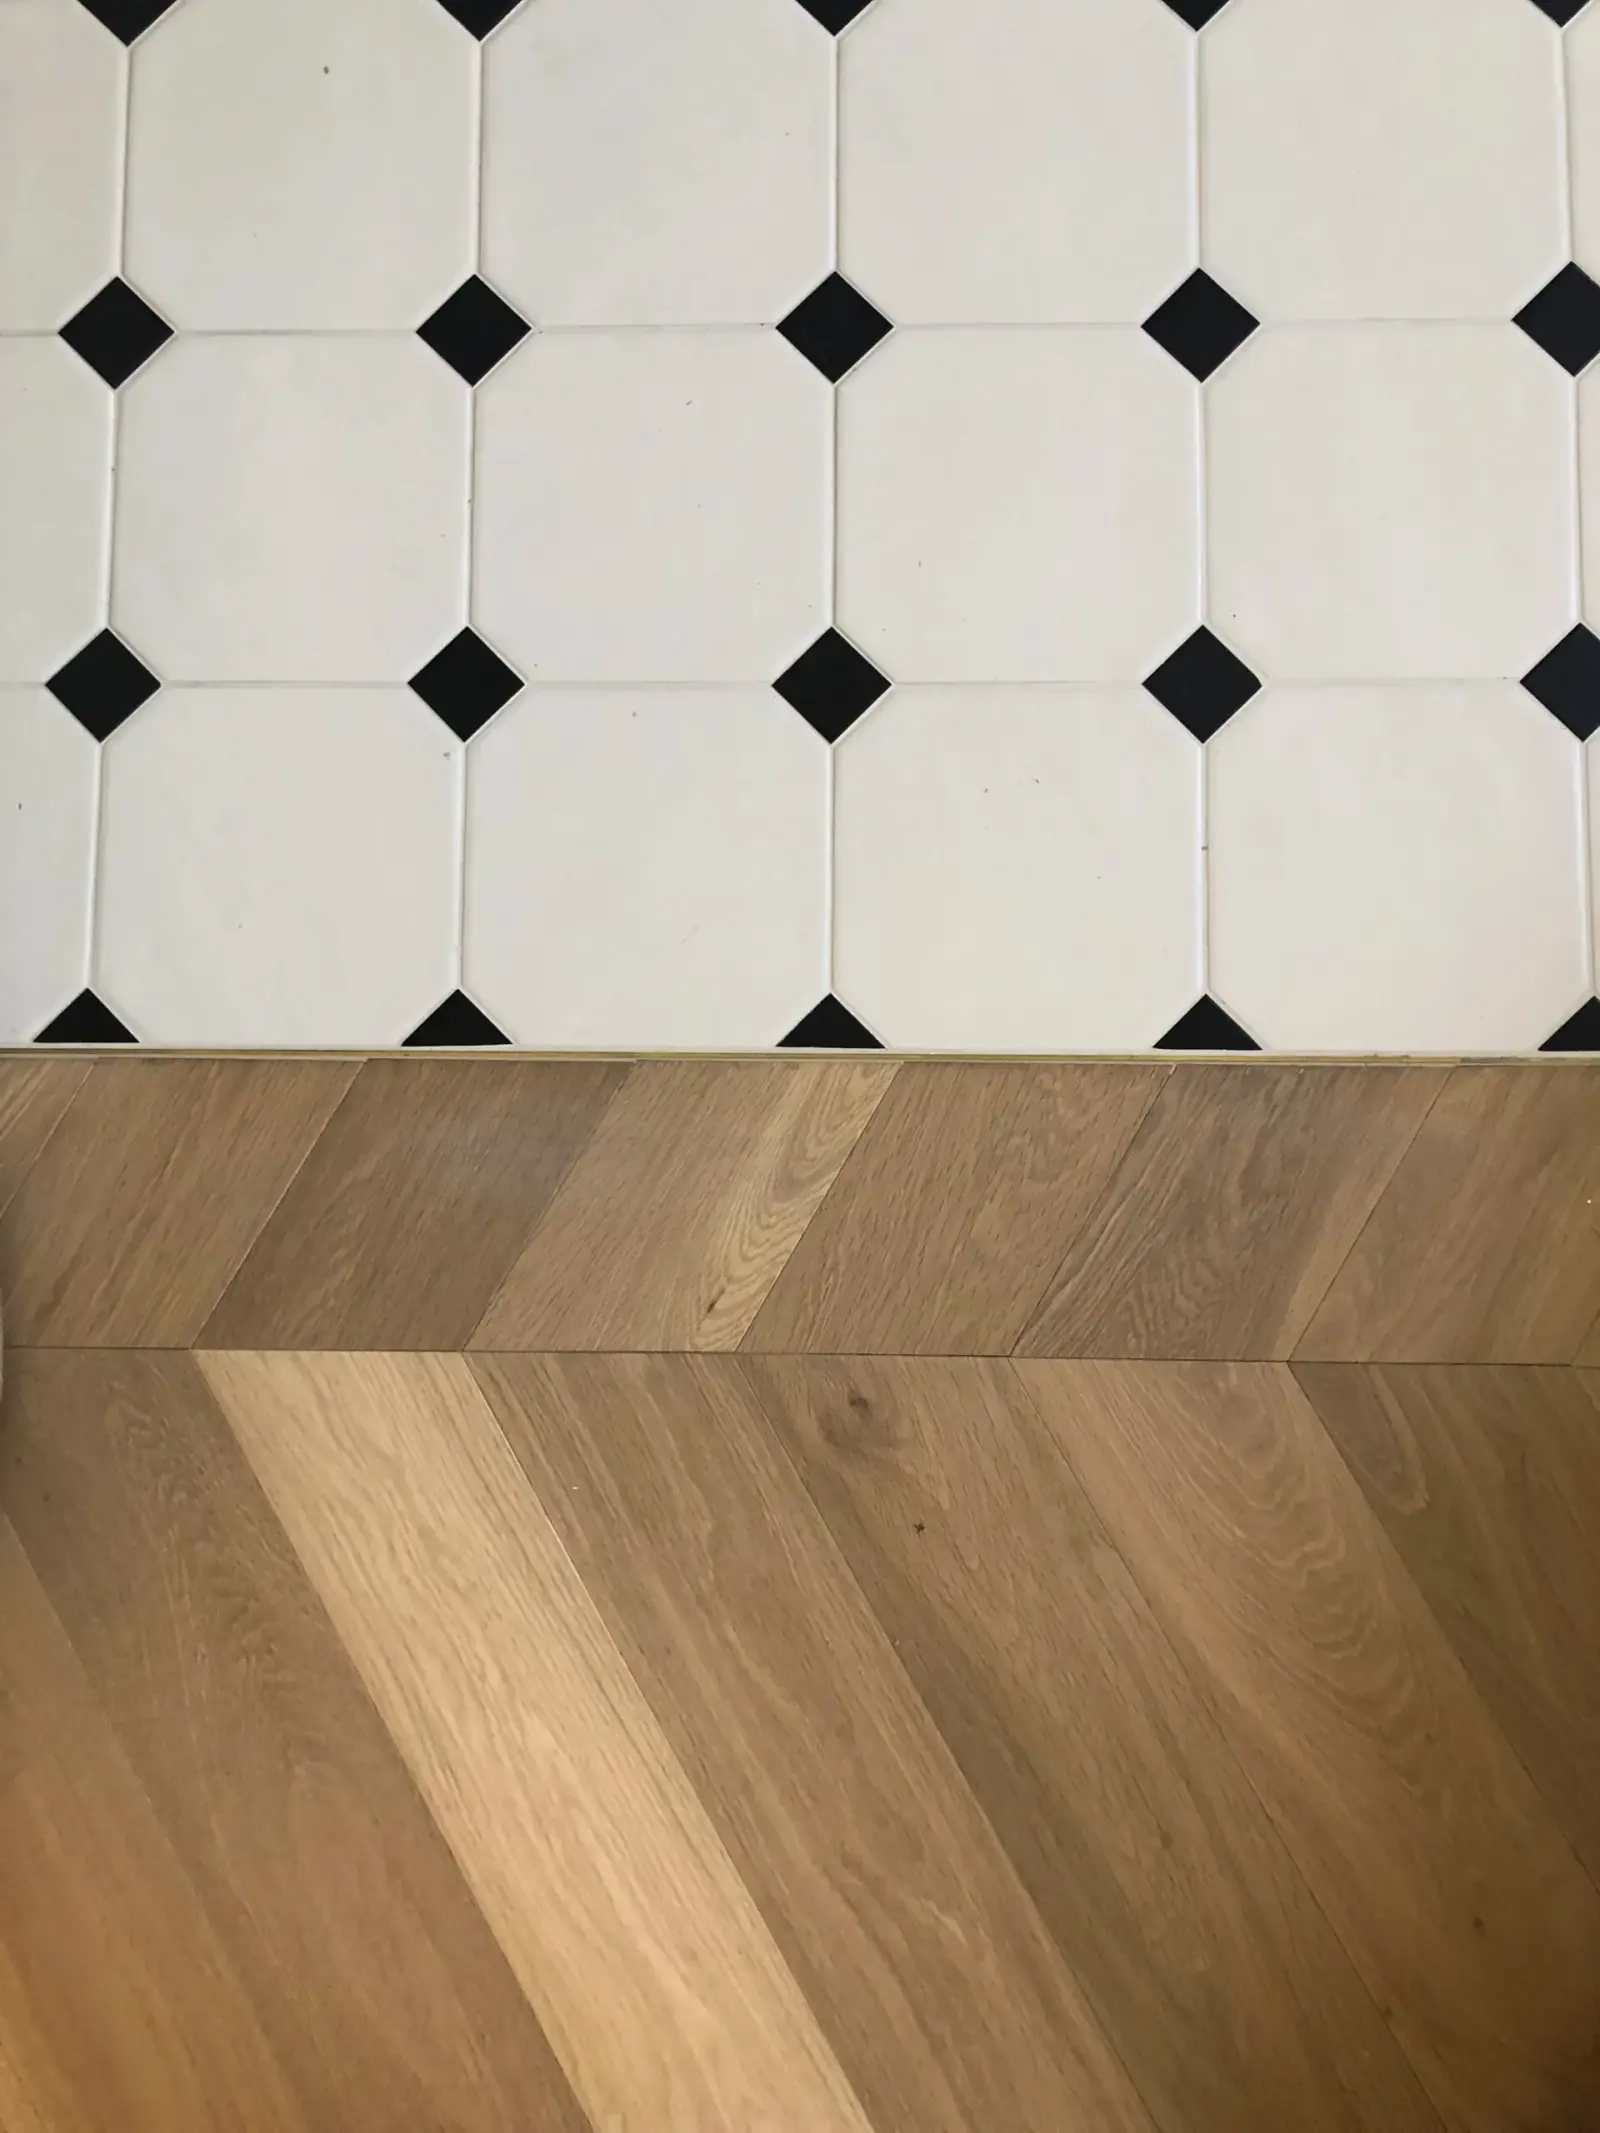
Full renovation — bathroom in polished concrete and encaustic cement tiles, grey kitchen with shaker fronts, herringbone parquet.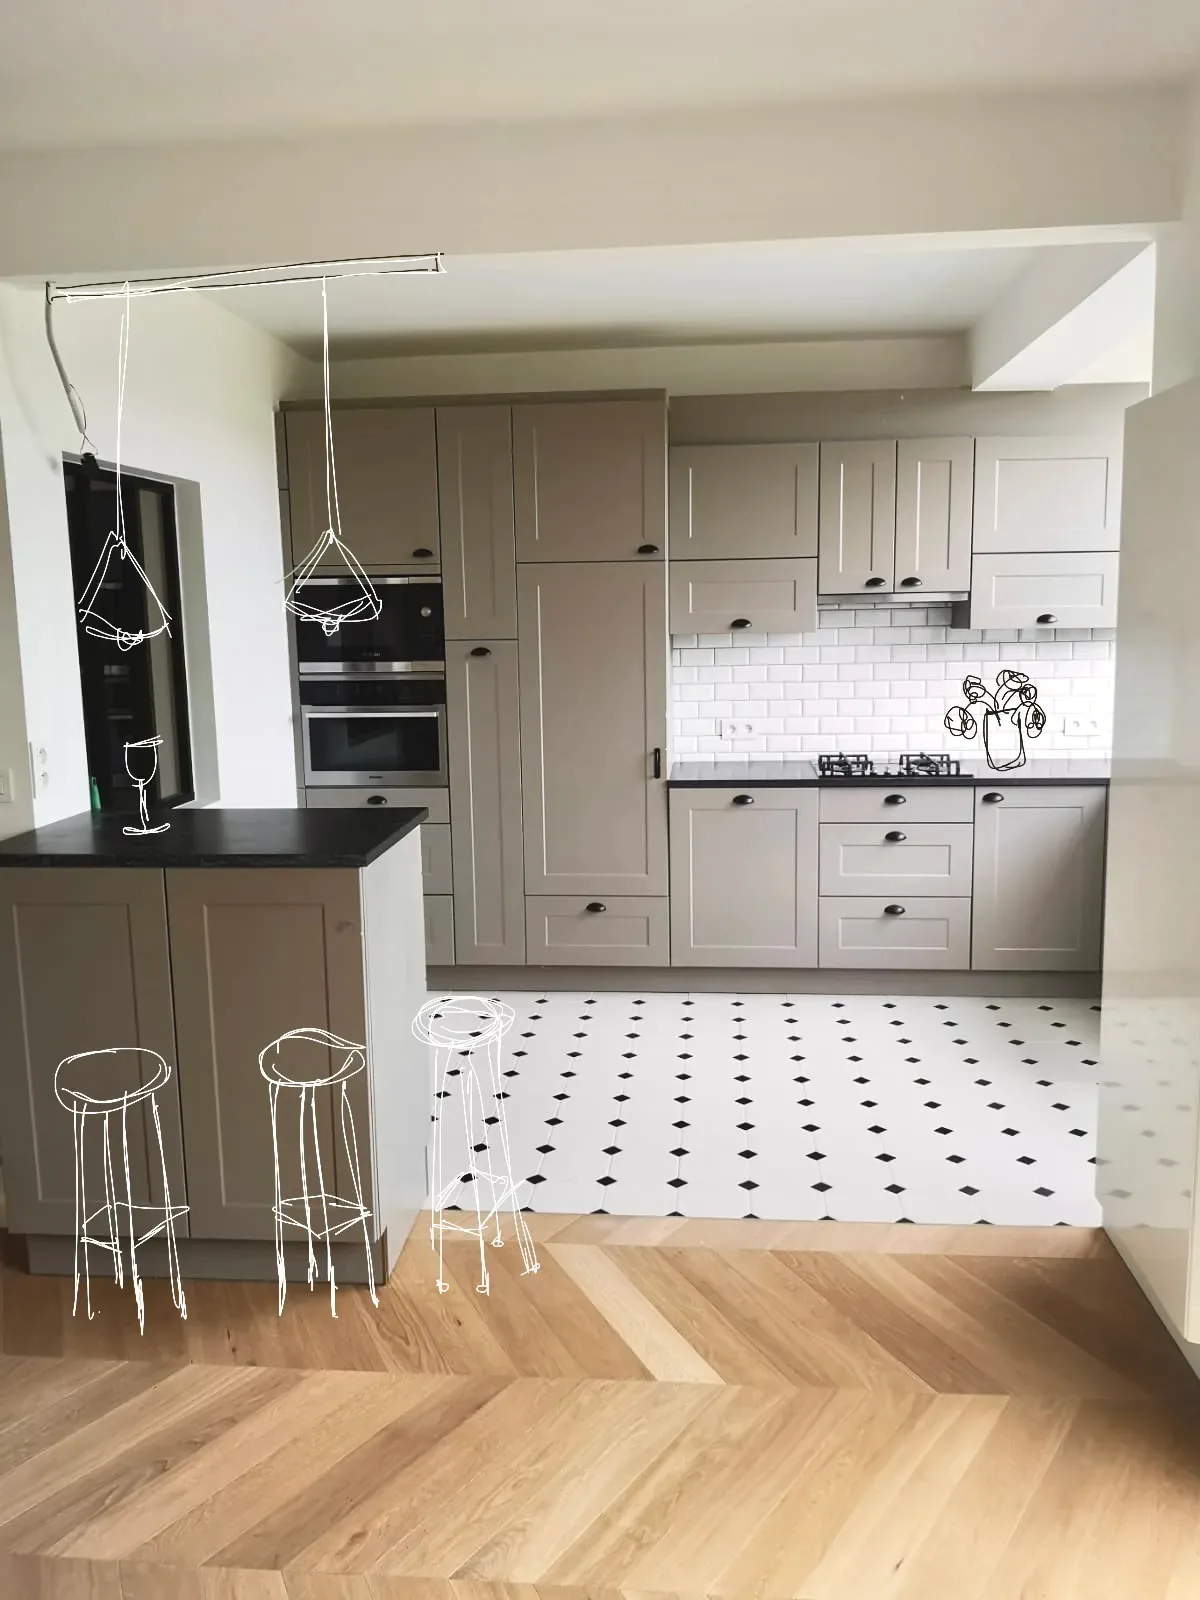
Between kitchen and circulation
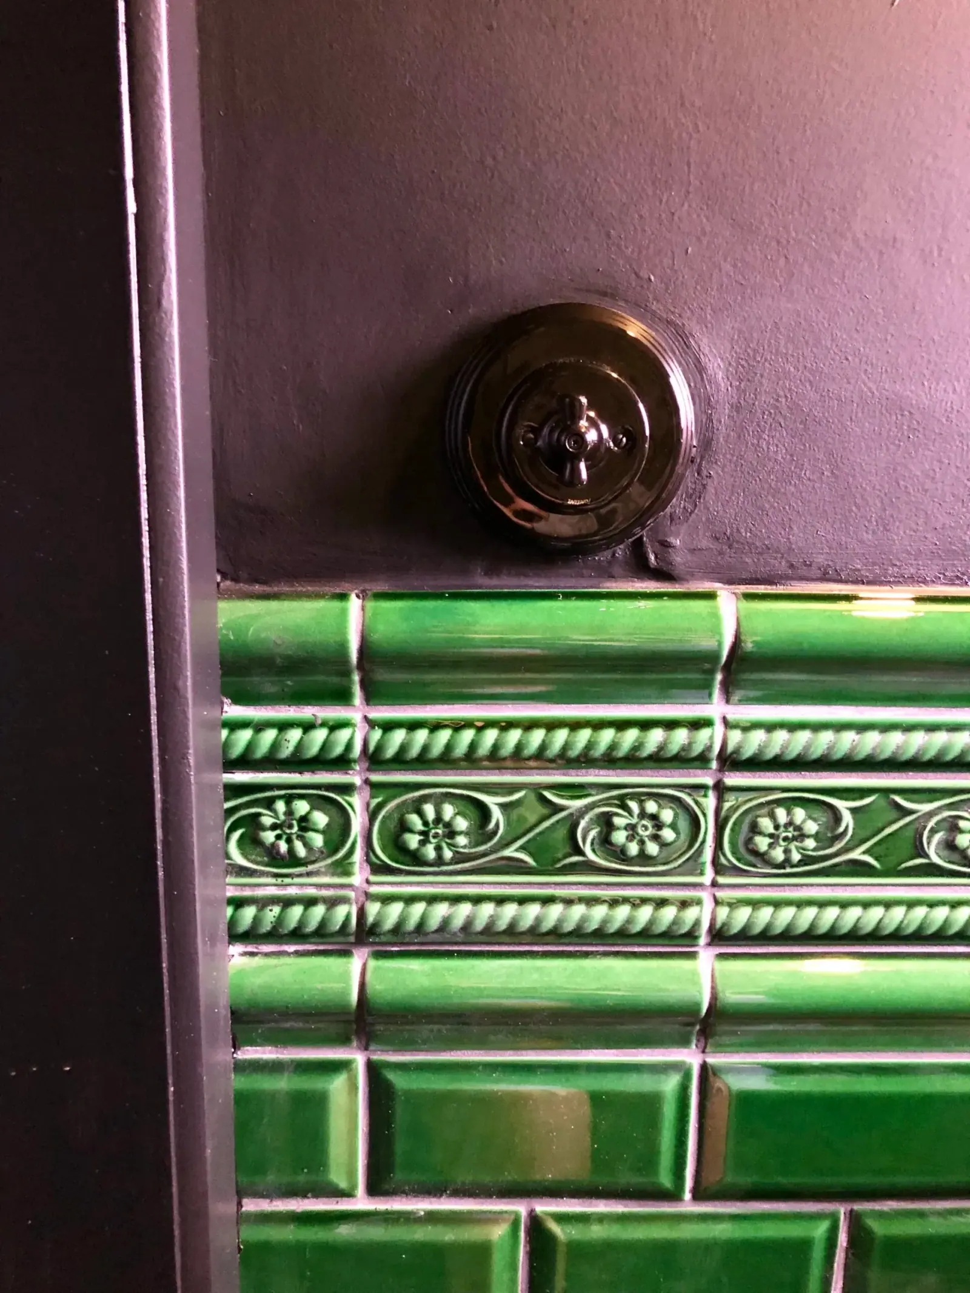
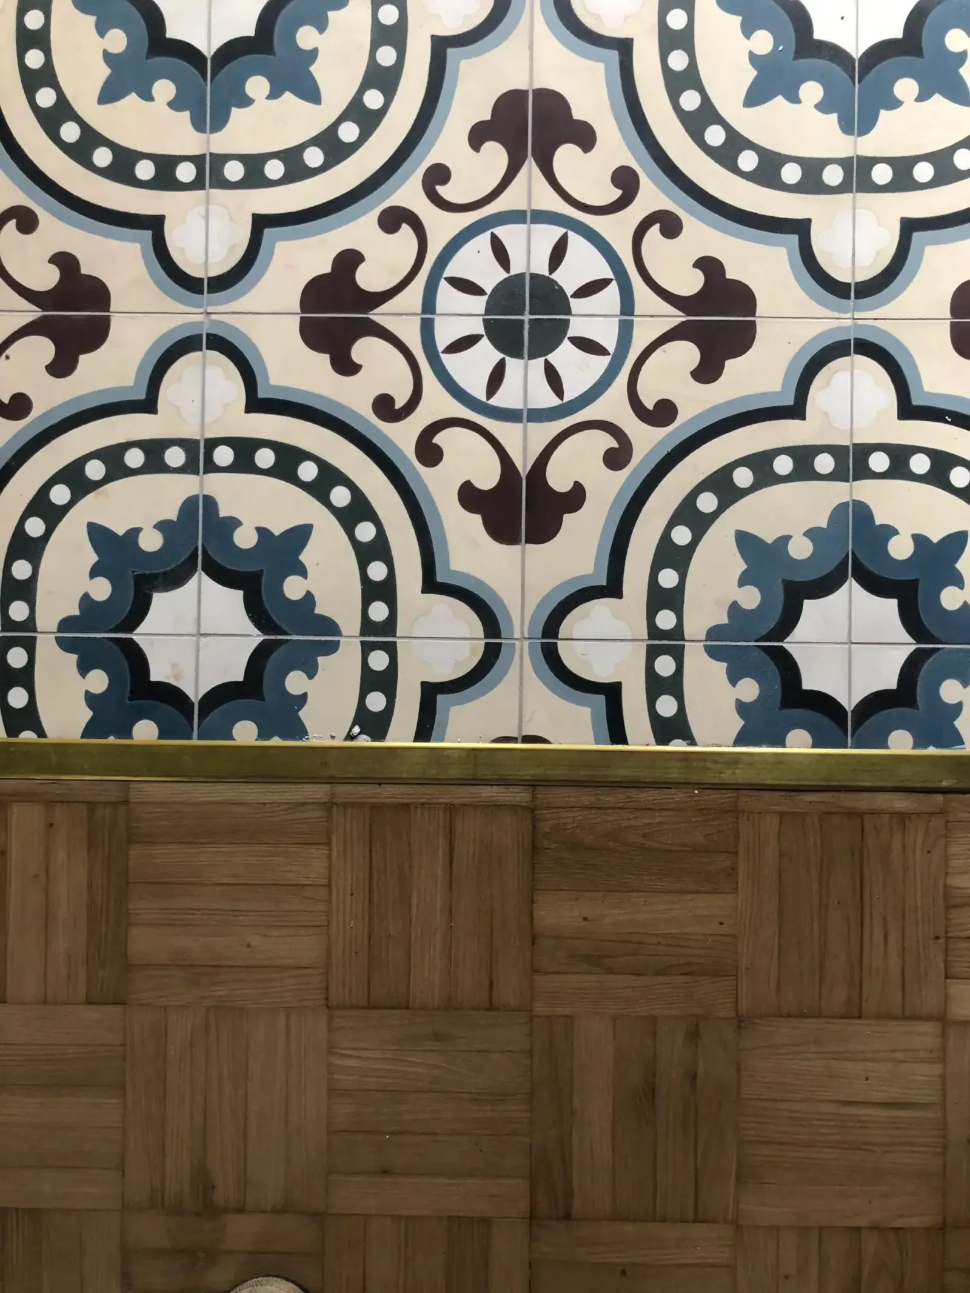
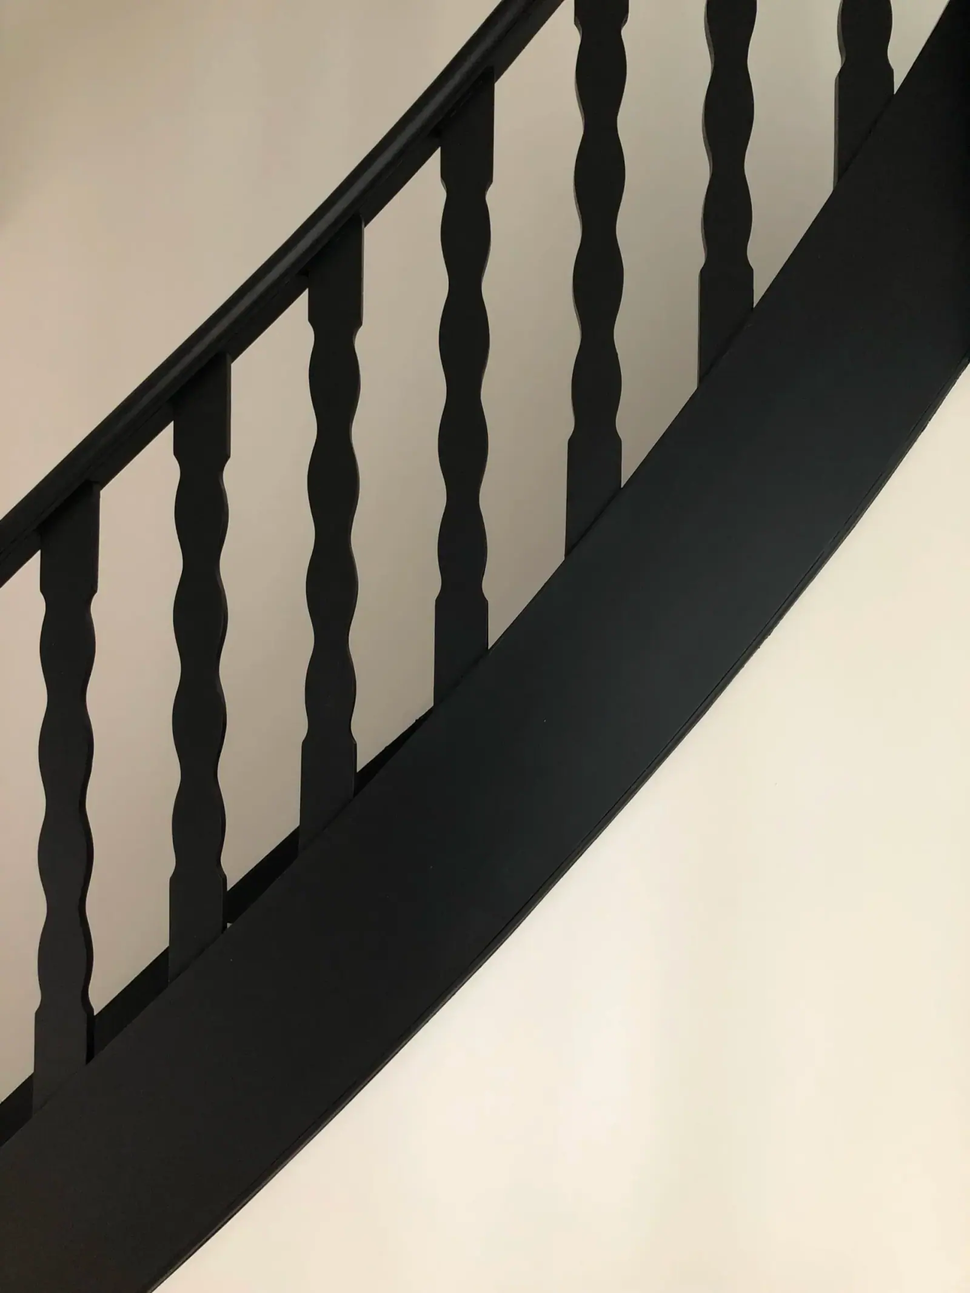
The grey kitchen, graphic floors and parquet create a relatively restrained setting, punctuated by green and blue details. The black staircase adds a more vertical line and links the reading of the different spaces.
During the works
One photograph shows an opening between two rooms while work was under way. It gives the page a concrete dimension: visitors see a real stage of the transformation, not just the end result.