The studio
Architecture, interiors
and the art of living

Ve Atelier was born of a simple wish: to think about places as a whole, without separating what they are from the way they will be lived in.
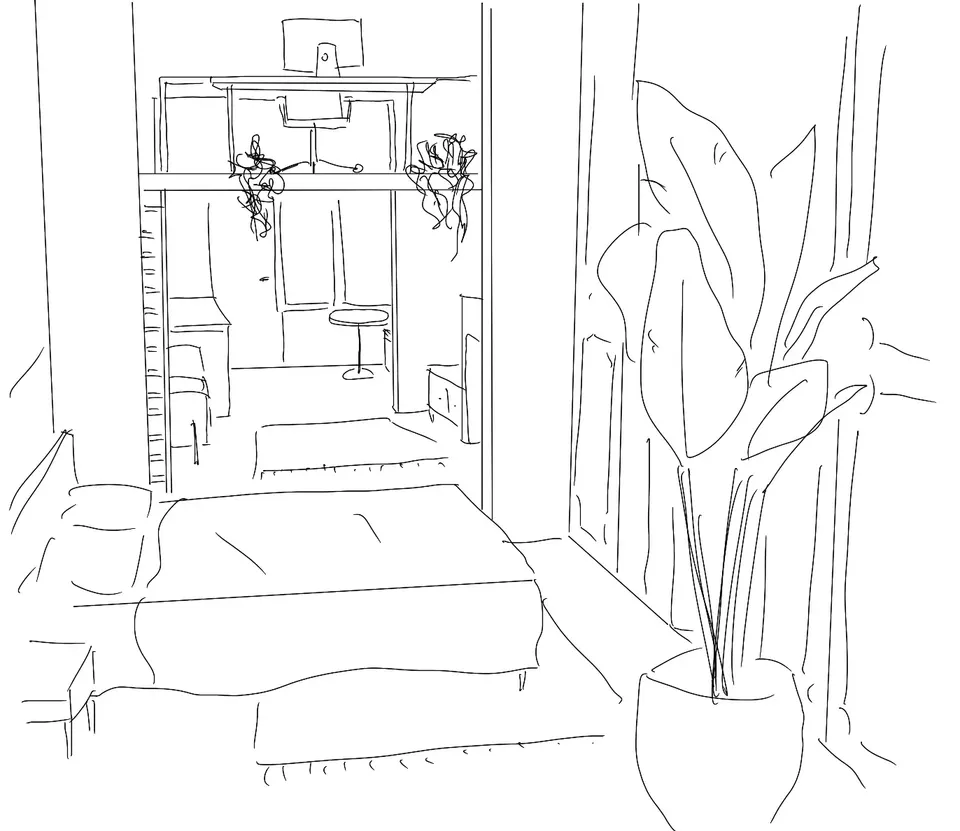
Understanding what is already there before deciding what needs to change
Architecture, interior architecture, renovation and artistic direction now come together within the studio. Projects may be residential or professional, highly technical or more focused on atmosphere, but they share the same starting point.
This way of working was built with Victoria, then broadened with the arrival of Marion and the Architecture expertise in 2026.
A little background
From the family printing works to La Cambre
Victoria Delgeniesse grew up in the world of her family’s printing works, surrounded by paper, ink, images and making. She went on to complete a Master’s in Visual and Spatial Arts at La Cambre, in Brussels, before founding Ve Atelier in 2019.
Her Sicilian roots remain present in the way she looks at places: the light, the materials, the relationship with the outdoors, the warmth of a space and a certain idea of the art of living.
But the studio does not seek to reproduce a Mediterranean decor. What interests it more is the encounter between this Southern culture and the buildings, interiors and ways of living of the North — a dialogue through which Ve Atelier’s identity is gradually taking shape.
Our approach
REVEALING RATHER THAN TRANSFORMING
We do not design standardised spaces.
We reveal the potential of what already exists to create places that are more fitting, more sensitive and more sustainable.
A CONFIDENT ARTISTIC DIRECTION
Colour, texture, light, contrasts: the warmth of the south blends with influences from the north to create spaces with a strong, instantly recognisable identity.
PLACES THAT TELL THE STORY OF THOSE WHO LIVE IN THEM
We work with clients who feel a need for change without always knowing how to put it into words.
Our role is to bring out a place that truly reflects who they are.
LIVING, HOSTING, CREATING
Residential, creative spaces, hospitality: we design spaces made for living, welcoming and inspiring.
Photos: Lou Boulanger©
The team
Victoria & Marion, paths that meet again
Victoria and Marion have known each other since their teenage years. Their careers took different directions before coming together professionally — Victoria on the side of interior architecture and artistic direction, Marion on the side of Architecture.
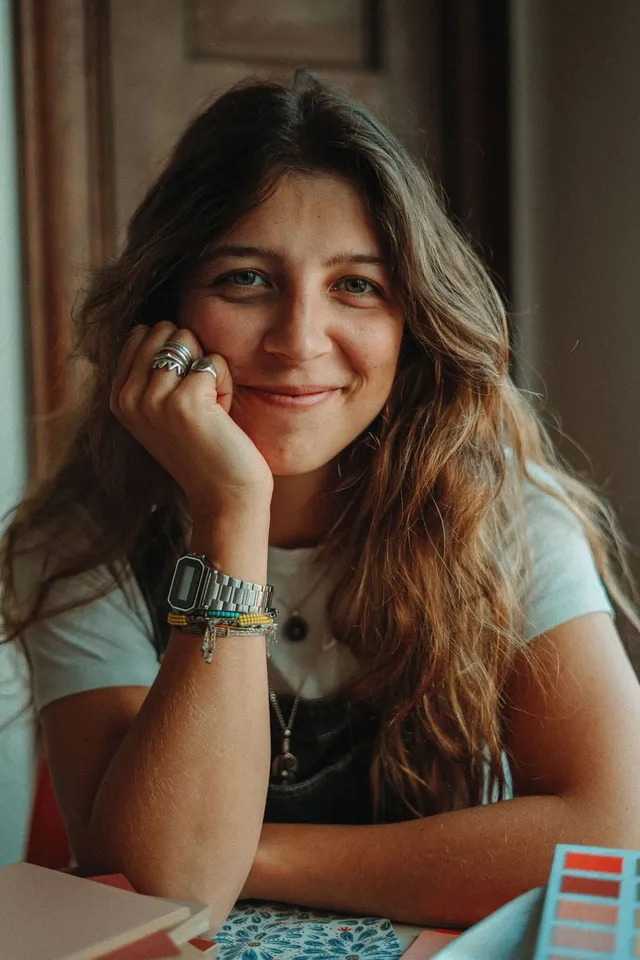
Victoria
Artistic direction & interior architecture
As founder, she leads the creative direction, the interior architecture, the world of Ve Atelier and the studio’s development.
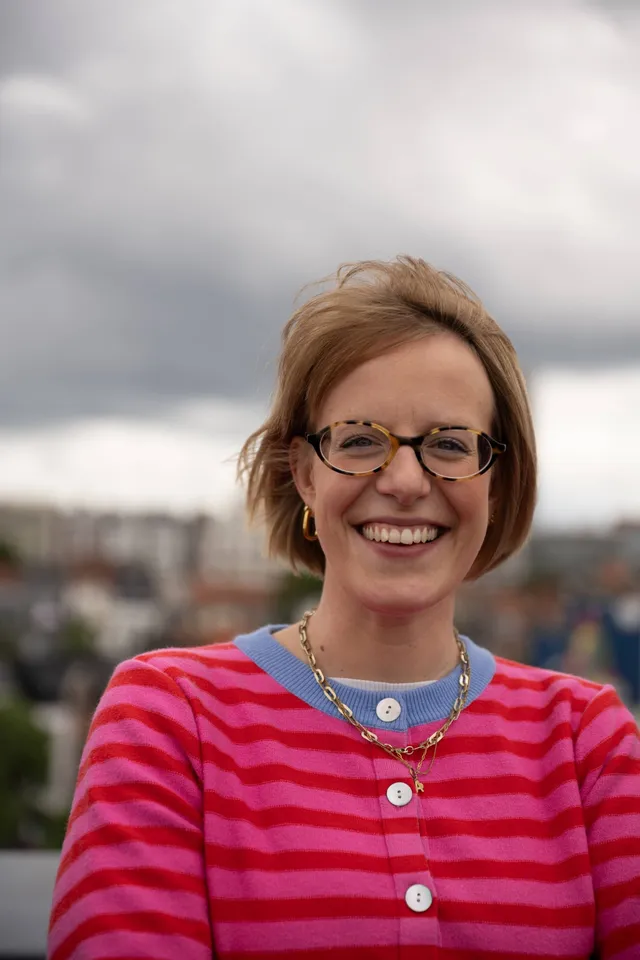
Marion
Architecture
After working at several practices in Namur and Brussels, she joined Ve Atelier in 2026 and leads architectural design, building transformation, planning permission and project follow-up.
Discover ArchitectureTwo practices in dialogue
Three ways of supporting a project
Ve Atelier’s move towards Architecture does not replace its history in interior architecture: it extends it. Each commission draws on the scope that is genuinely relevant.
A holistic approach
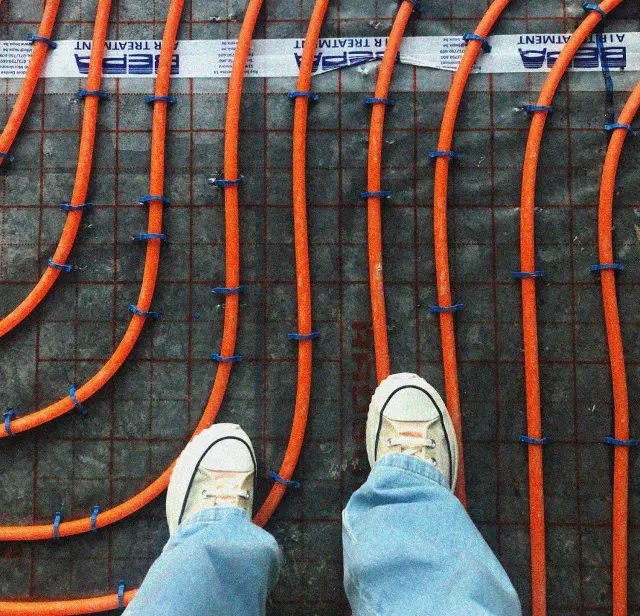
Architecture
Buildings, conversions, extensions, new builds, feasibility or planning permission.
Discover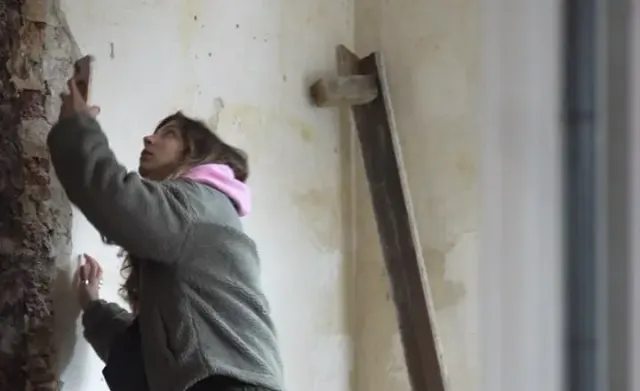
Complete renovation
Rethinking a house or flat as a whole, right through to the building site.
Discover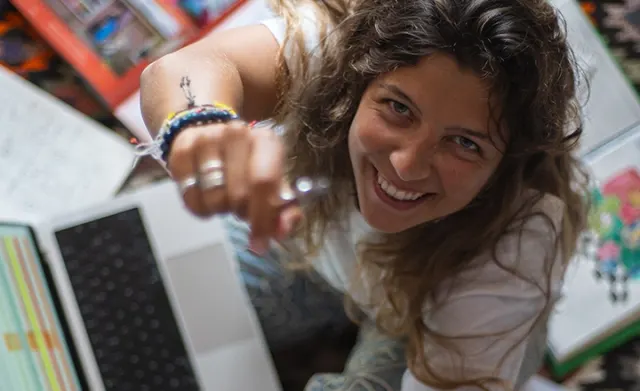
Interior creation
Spaces, volumes, materials, furniture and atmosphere, without a full renovation.
DiscoverMilestones
A few dates in the studio’s history
- 2019
Ve Atelier is founded
Victoria founds the studio in Brussels and develops a practice centred on interior architecture, renovation and artistic direction.
- 2021
Oune & the Brussels Design Awards
The Oune project is nominated for the Brussels Design Awards in 2021.
Discover Oune - 2022
A first media appearance
Ve Atelier is featured in Femmes d’Aujourd’hui.
- 2024–25
Renovation takes centre stage
The studio consolidates its experience in complete renovation projects, which become one of the cornerstones of its work.
- 2026
Marion joins Ve Atelier
Marion’s arrival adds Architecture to the studio’s expertise and makes it possible to support projects where building and interior must be thought through as one continuous whole.