ArchitectureNew builds and planning permission


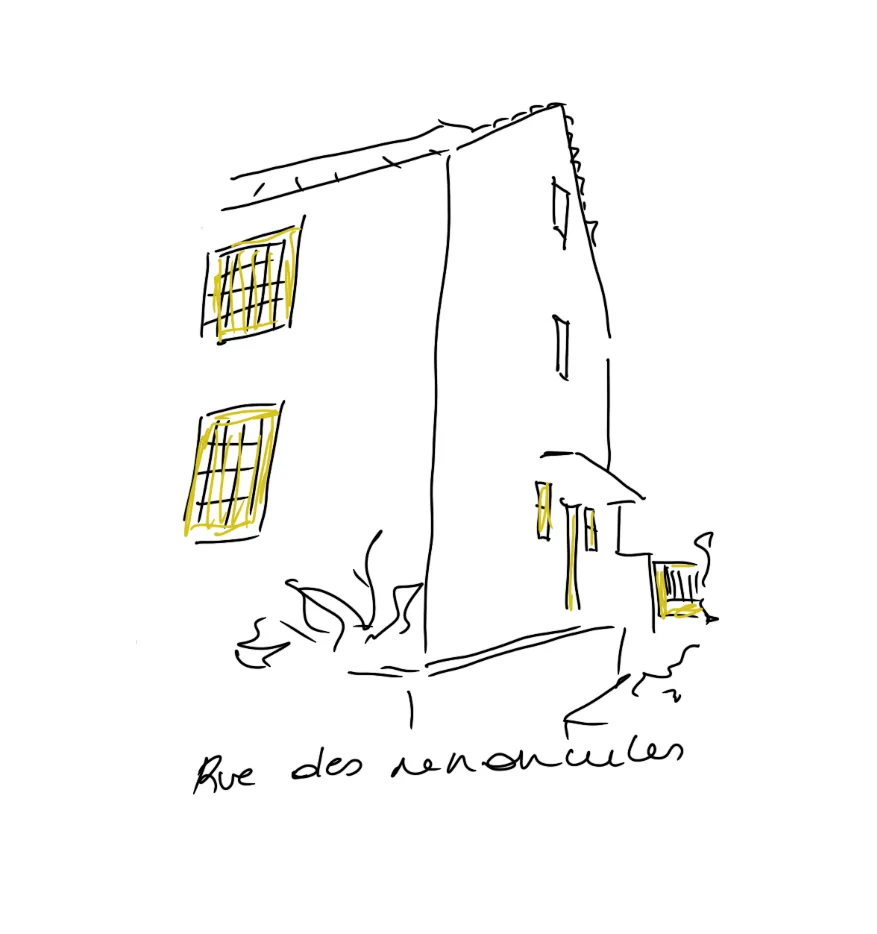
A complete project.
Today, the studio offers full architectural expertise: detailed design, planning permission, renovations, annexes, extensions and new builds.
Our aim is to support you through every stage of your project, from the exterior envelope to the interior finishes.
Contact us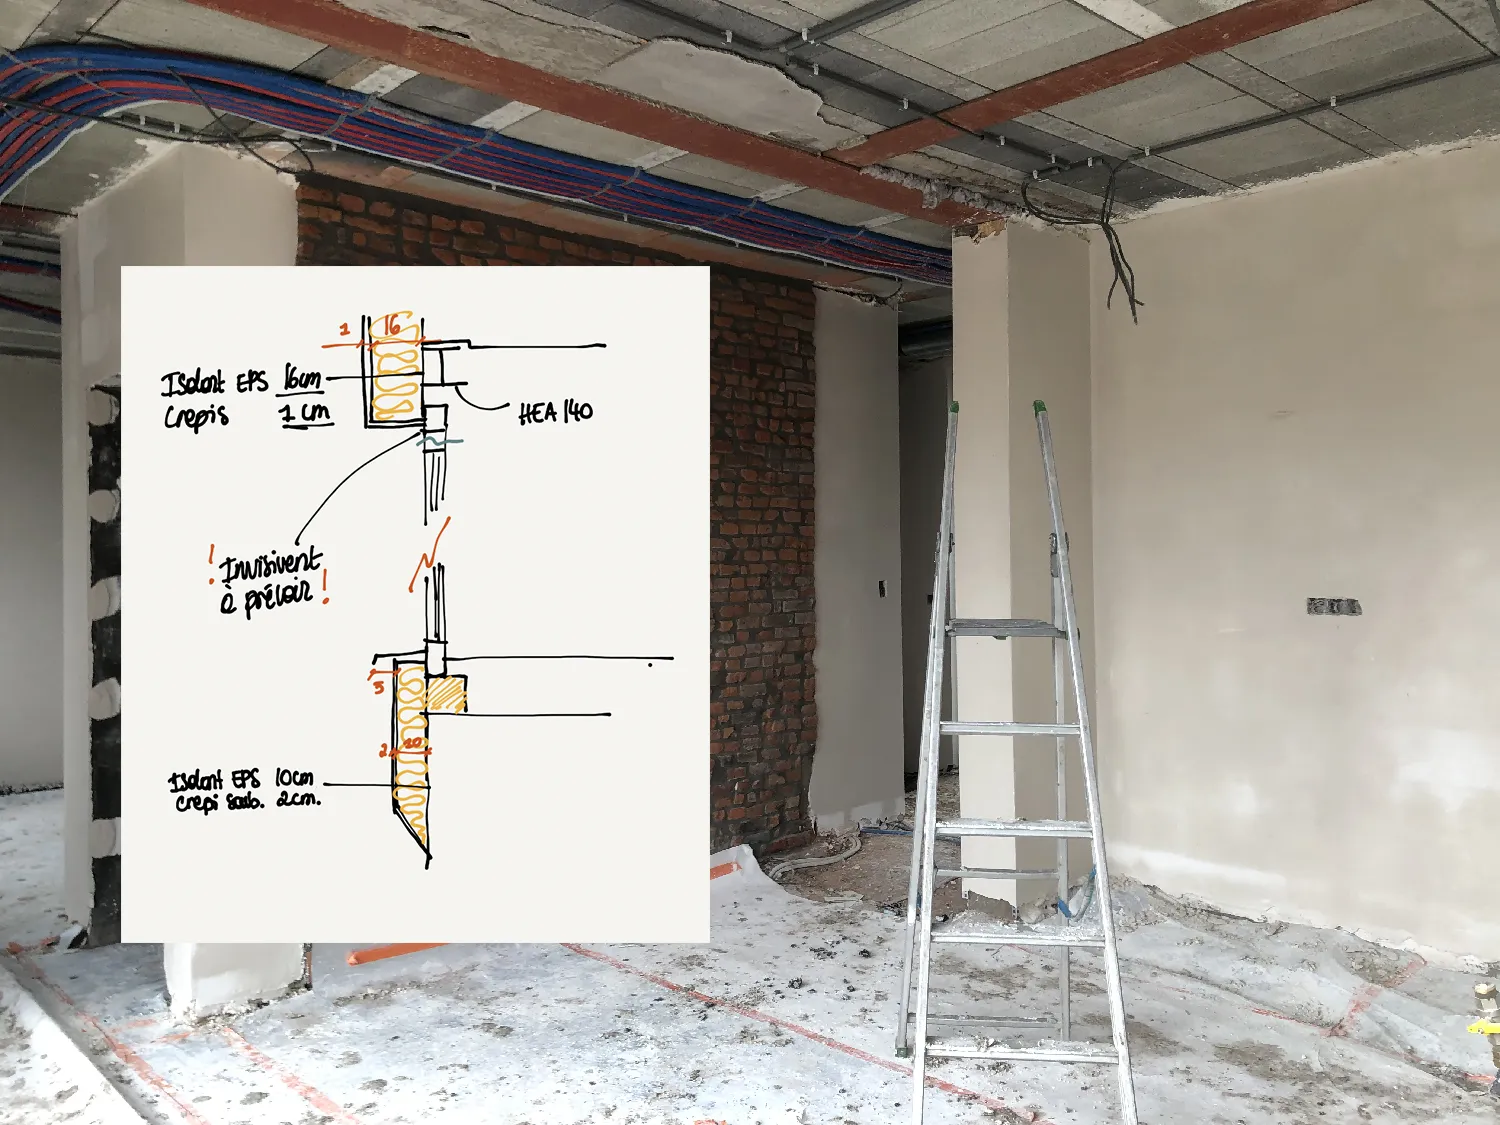
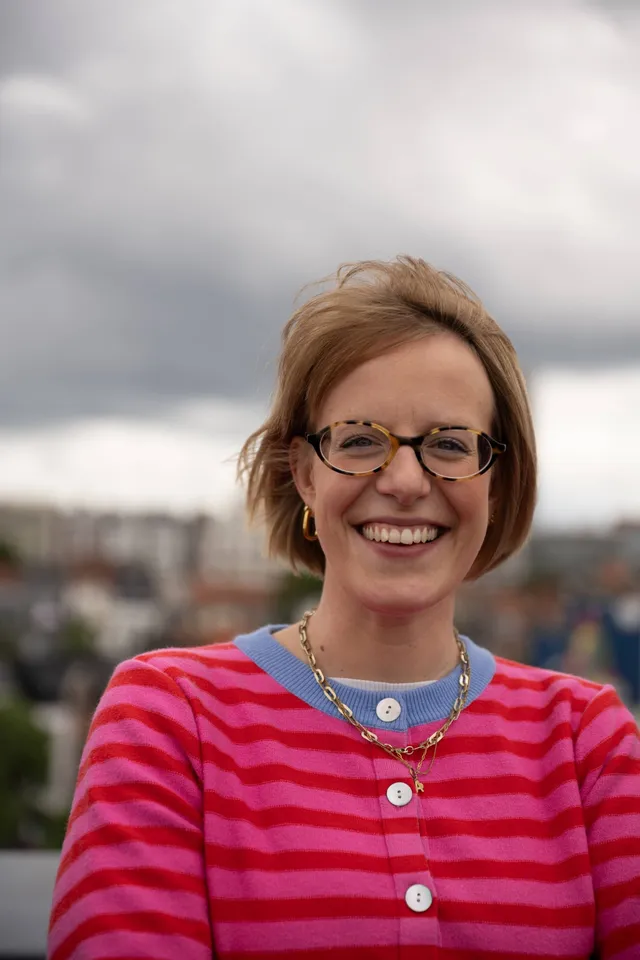
Marion
After several years with various architecture practices in Namur and Brussels, Marion, an architect, joined Ve Atelier to bring her precise eye and her command of the building site.
Adventurous, intuitive and committed, she oversees architectural projects and site management with rigour and sensitivity.
“I also design all the work relating to the project’s exterior envelope — façades, openings, volumes and the dialogue with the existing building.”
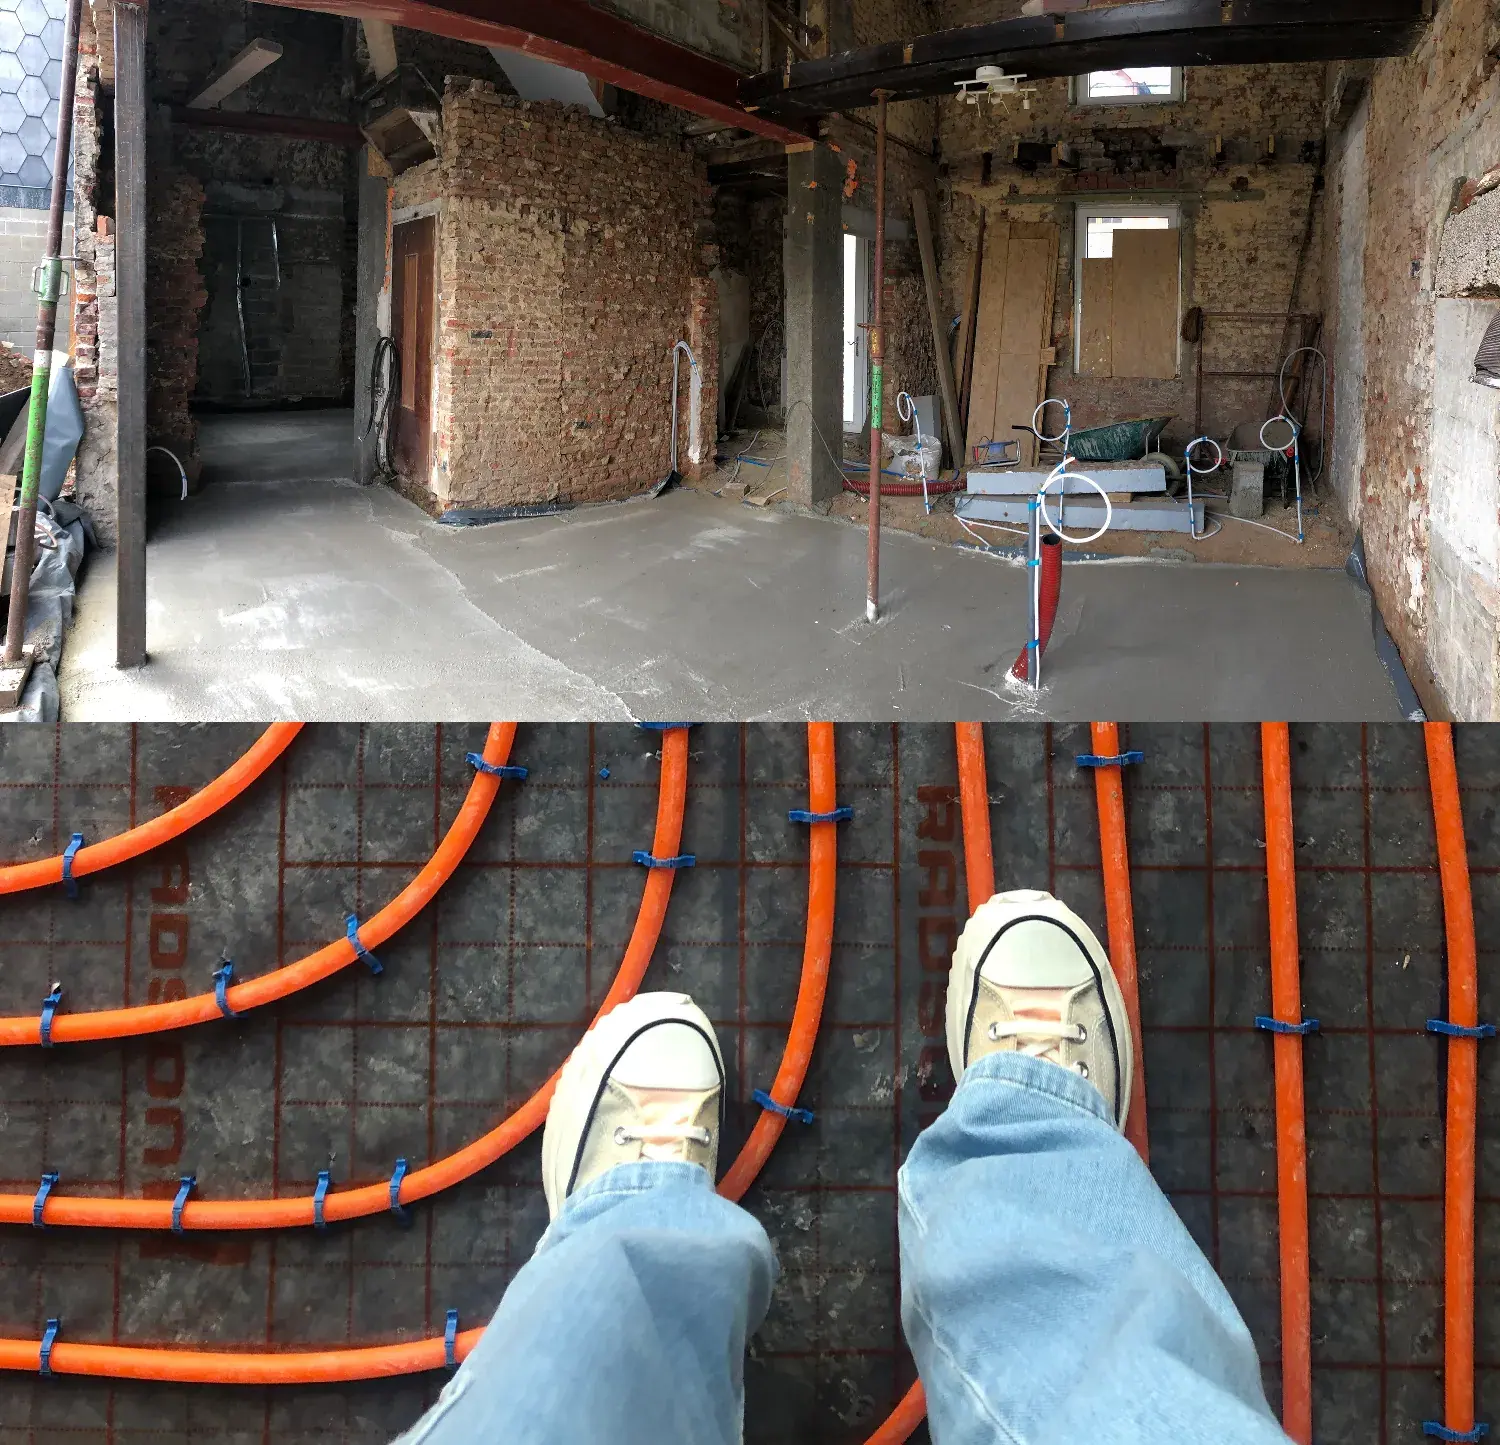
We design authentic, sensitive places where the existing history enters into a natural dialogue with a contemporary language and Mediterranean influences.
Our holistic approach allows us to imagine coherent, lively and timeless spaces, thought through down to the smallest detail, inside and out, for a complete experience.
Contact usThe steps of your project

The preliminary design
This is when ideas come to life.
We imagine the volumes, circulation, façades and overall atmosphere of the place through plans, materials and inspiration. The project evolves with you until it finds the perfect balance, alongside the interior architecture work.
The provisional budget
We draw up an initial overall estimate of the project to check its feasibility and adjust certain choices if necessary, before going any further.

Planning permission
We prepare the complete application file for the local authority: plans, technical documents, discussions with the planning department… right up until permission is granted.

Technical studies & tenders
Once the planning application is under way, we develop detailed technical drawings with the engineers and consult several contractors to obtain precise, consistent quotes.

The building works
Work begins, and we provide site supervision: coordination, regular visits, management of the details and support throughout the construction.

Final handover
The last step: checking that everything has been carried out perfectly before the official handover of the project and the keys.
A complete offer, a complete project.
- Architectural design
- Planning permission (Wallonia – Brussels)
- Renovation & conversion
- Extensions & annexes
- New builds
- Feasibility studies
- Technical drawings & construction details
- Supervision and site management
- Contractor coordination
- Reconfiguration of volumes
- Work on façades & the exterior envelope
- Optimisation of natural light
- Selection of materials
- Overall project support