Schaerbeek is one of the most thoroughly documented residential projects in Ve Atelier’s portfolio.
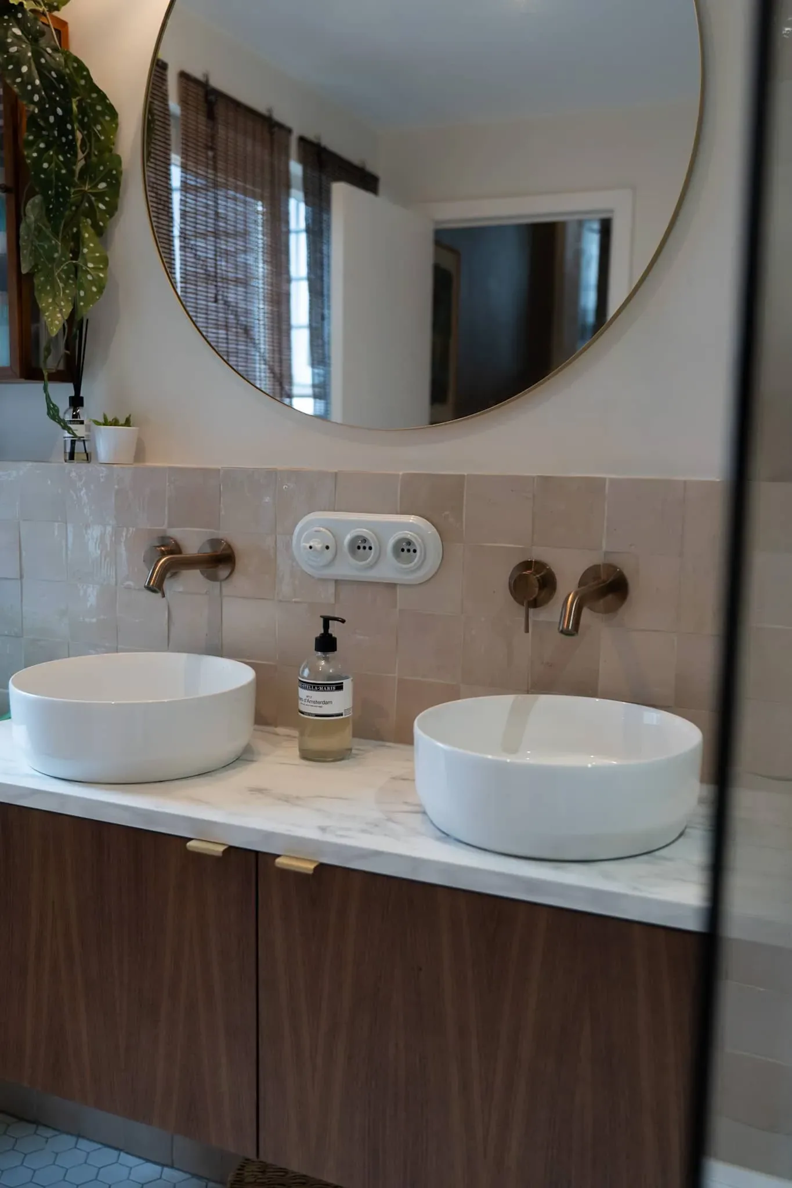
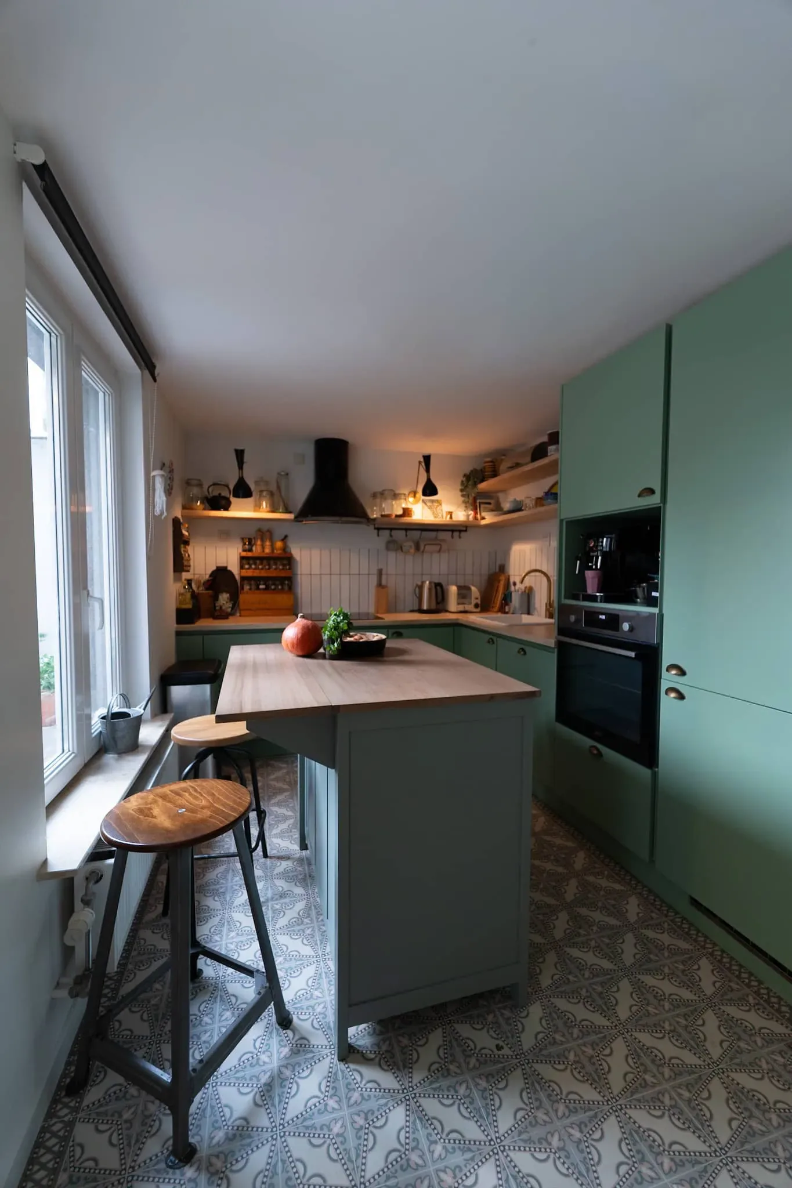
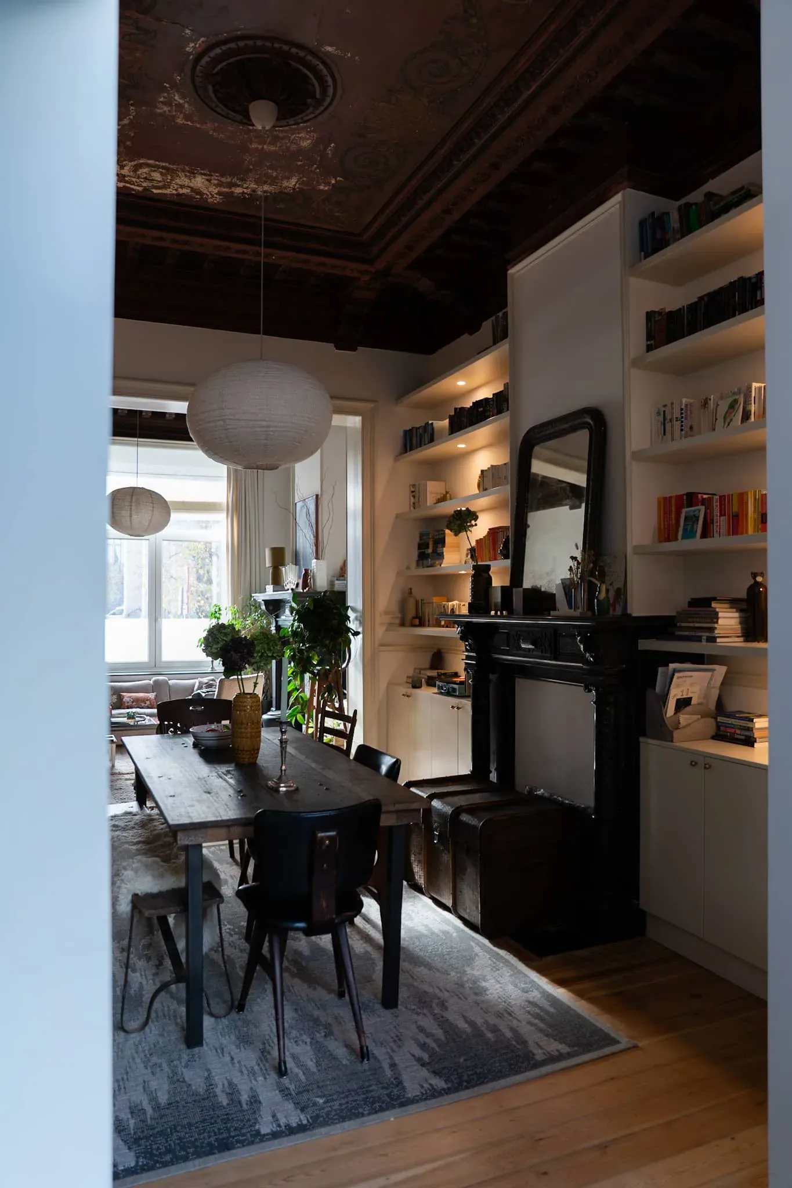
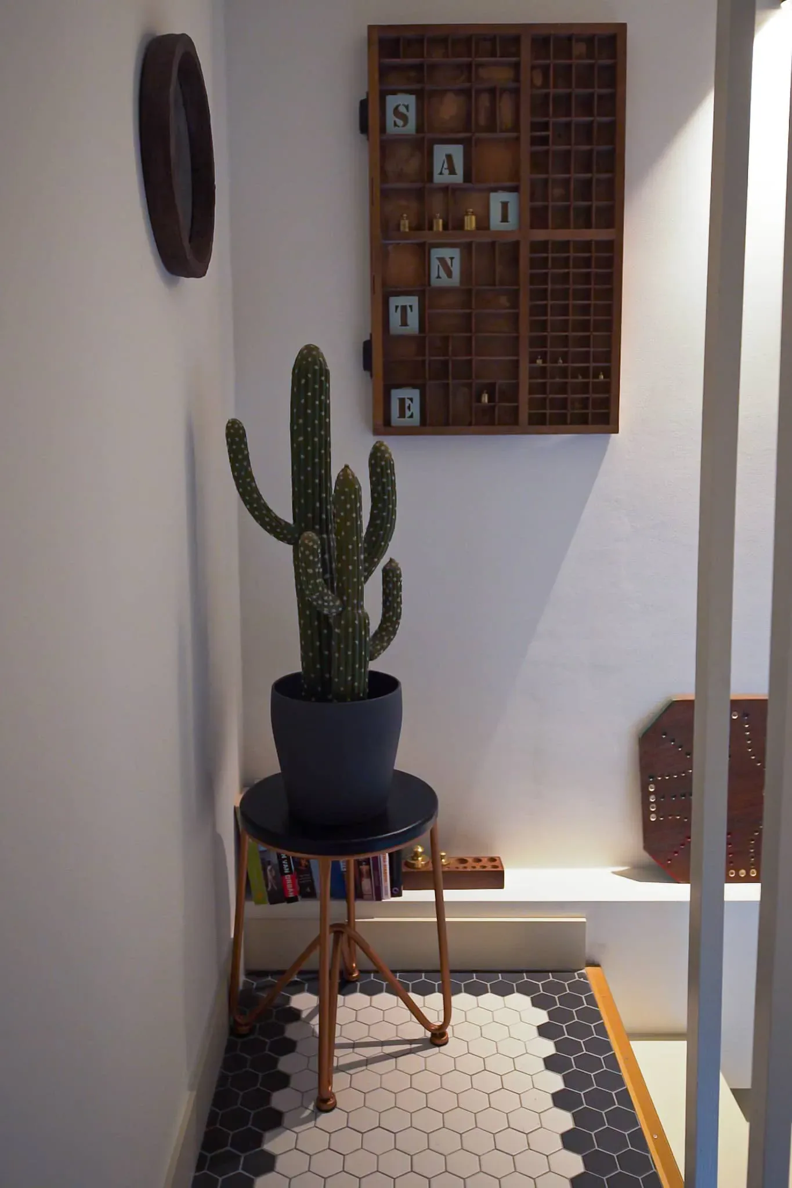
The studio published a Home Tour highlighting its high period ceilings, and publicly shared the site supervision as well as the construction of the staircase. The gallery moves through several rooms: kitchen, dining room, living room, bathrooms, stairwell and access to the outside.
- Type
- Residential
- Location
- Schaerbeek, Brussels
- Room(s) concerned
- Kitchen · Living room · Bathrooms · Staircase
The project in pictures
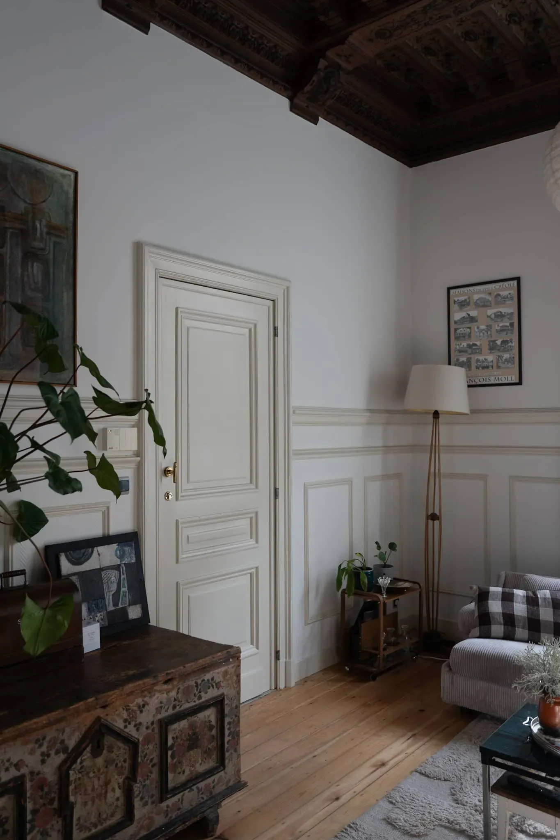
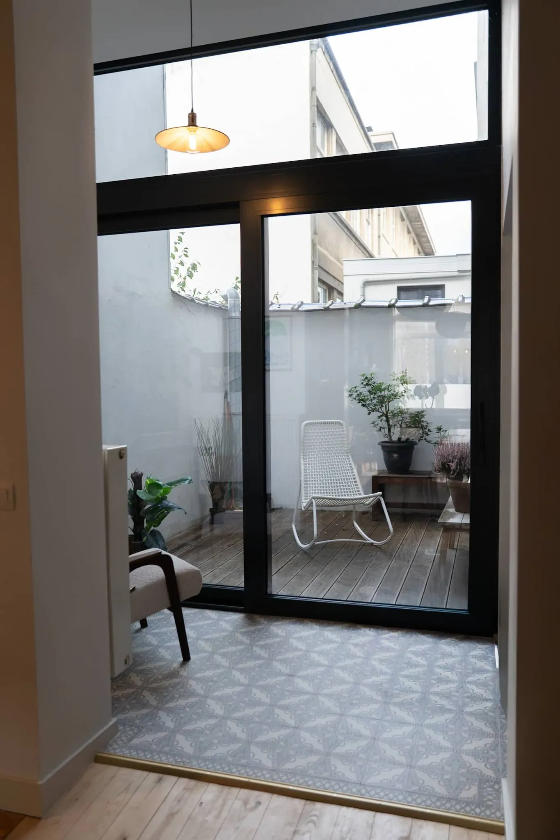
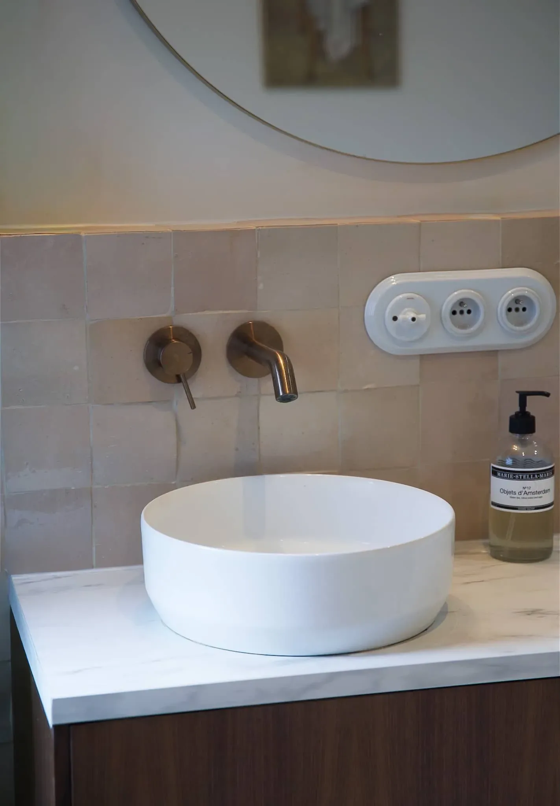
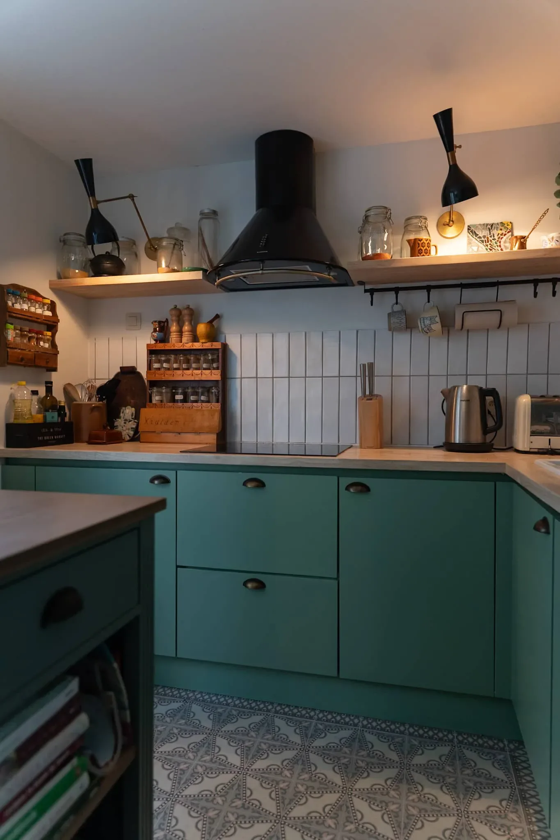
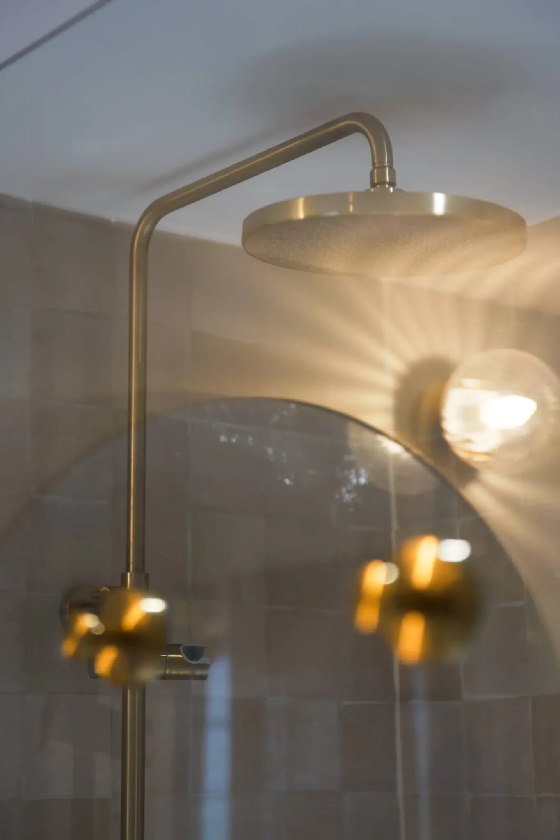
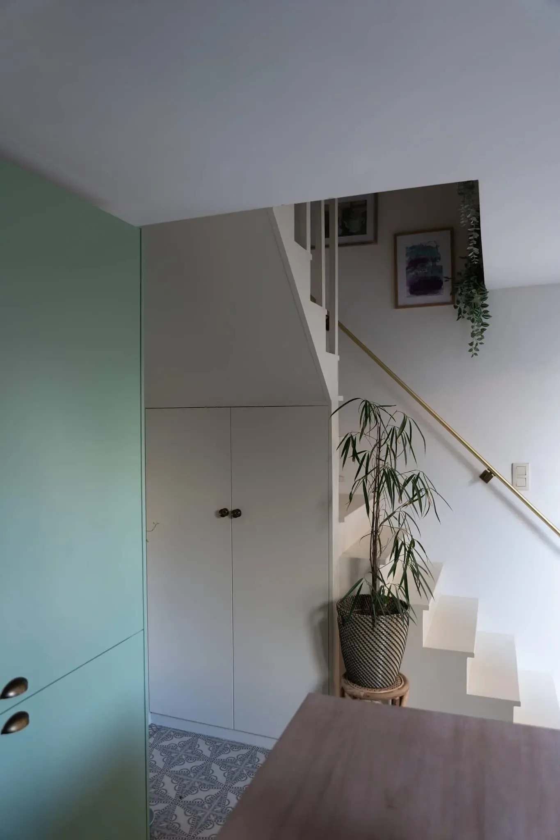
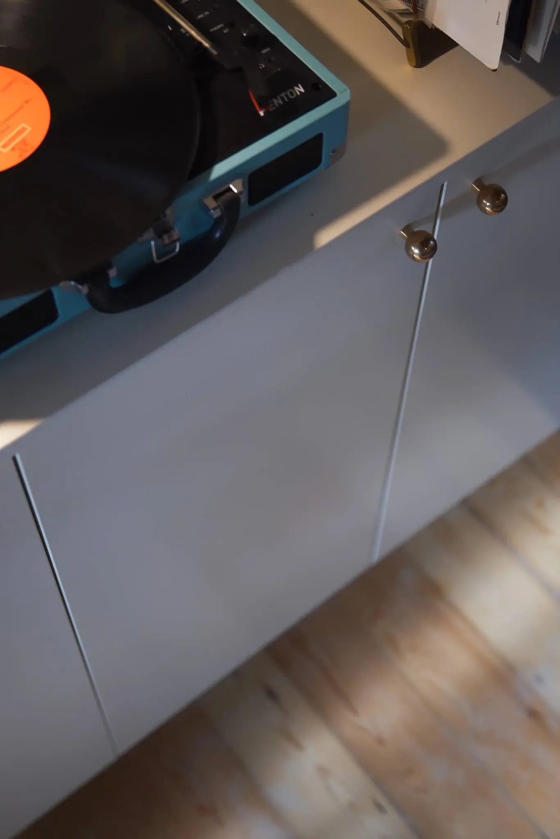
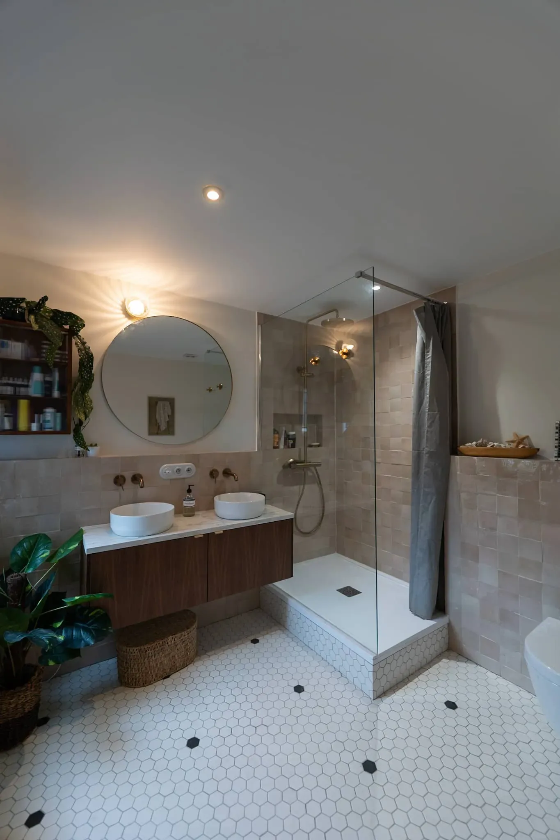
Residential interior — sage-green kitchen, colourful bathrooms and preserved period features.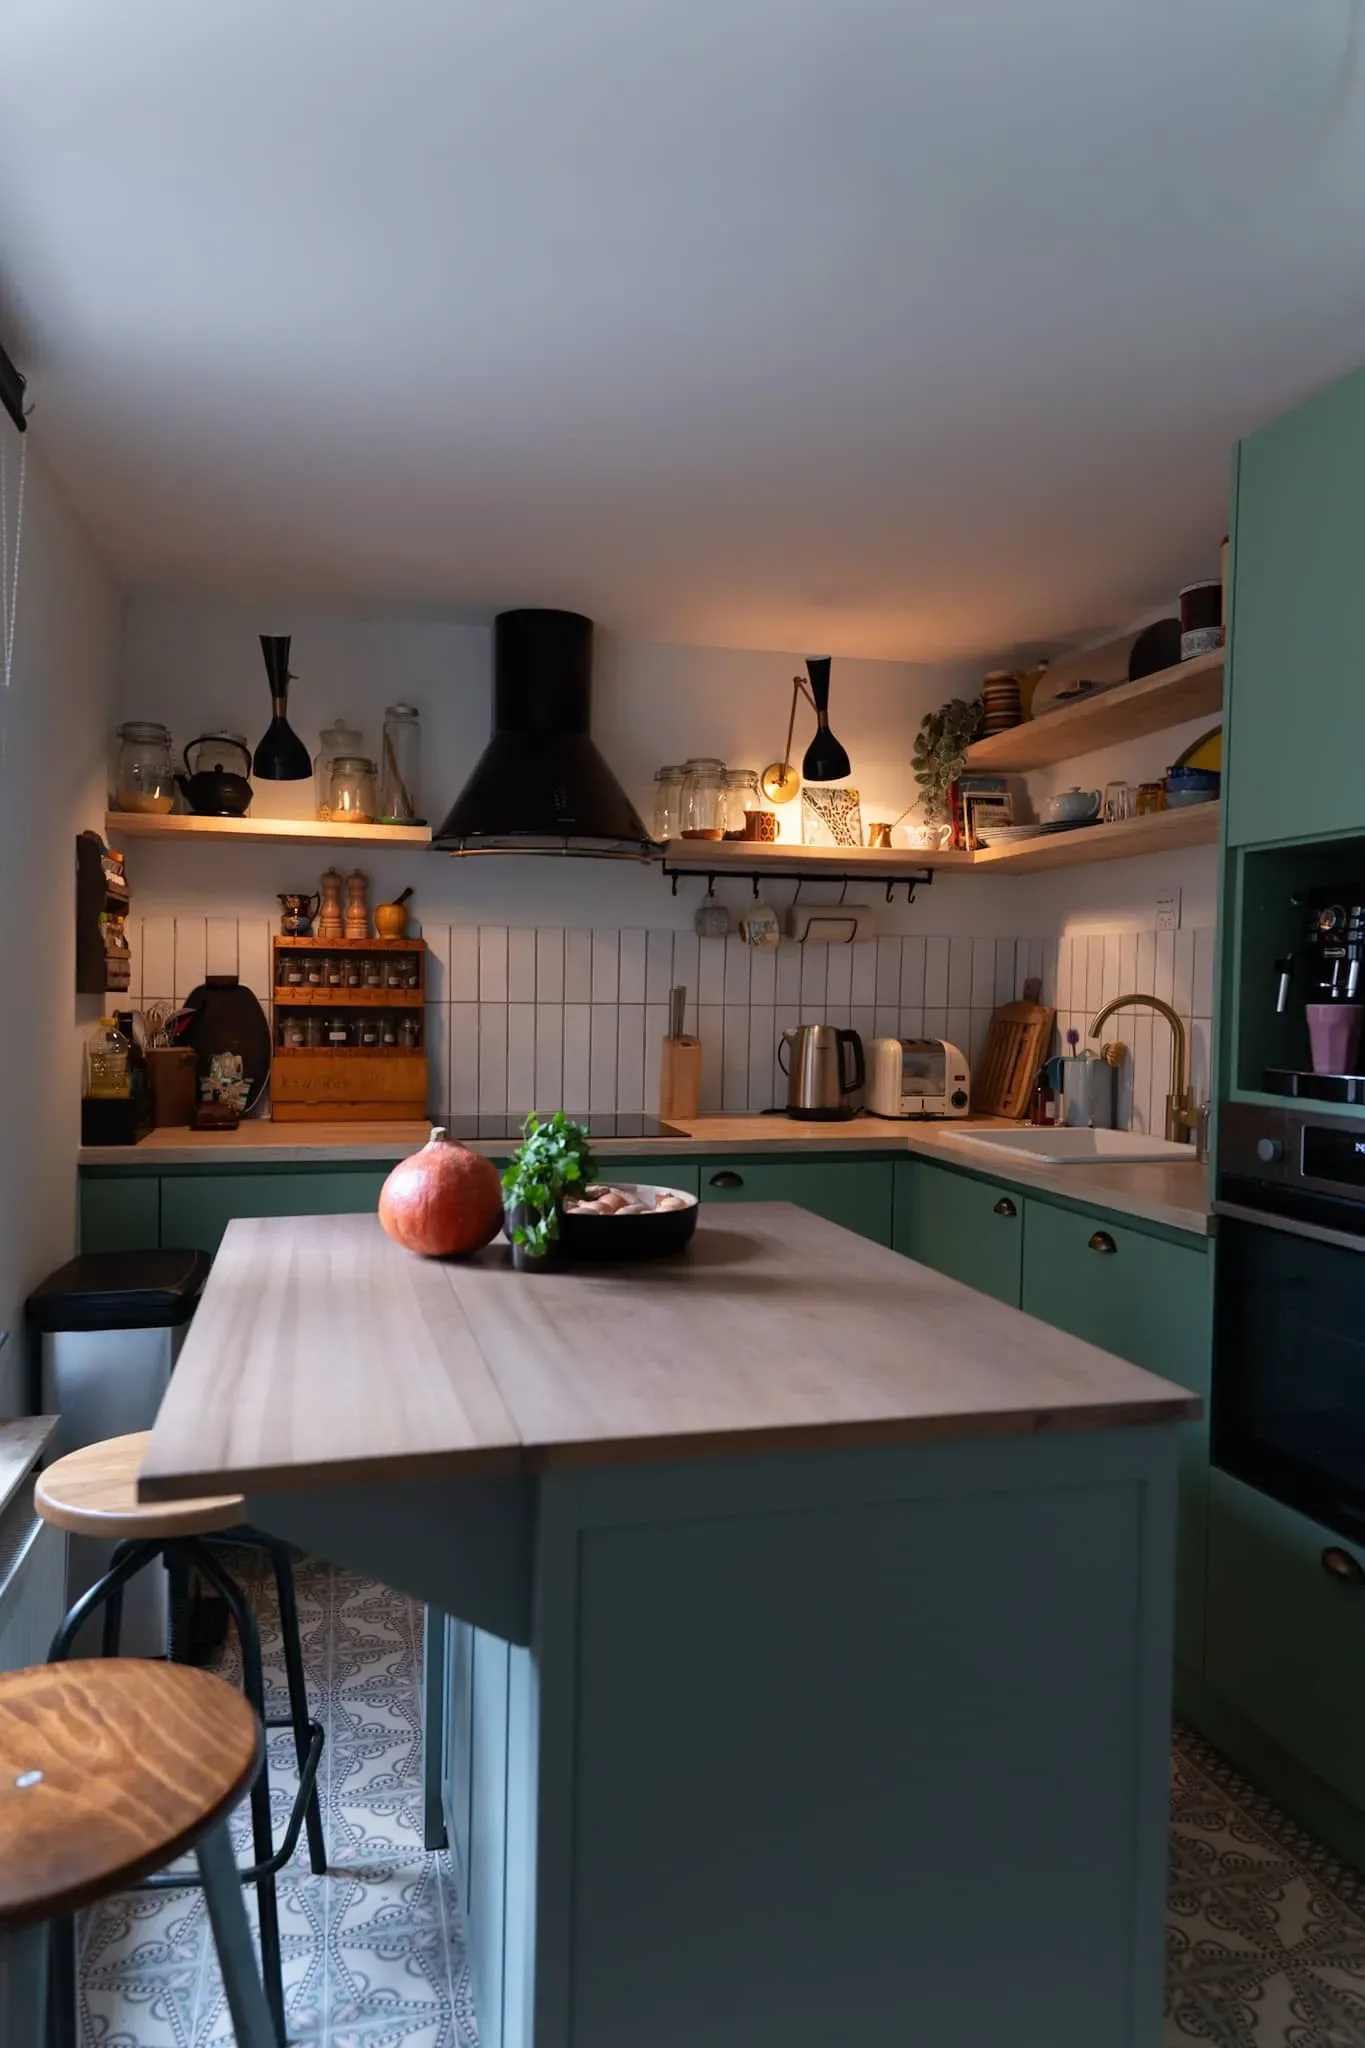
Working with the existing character
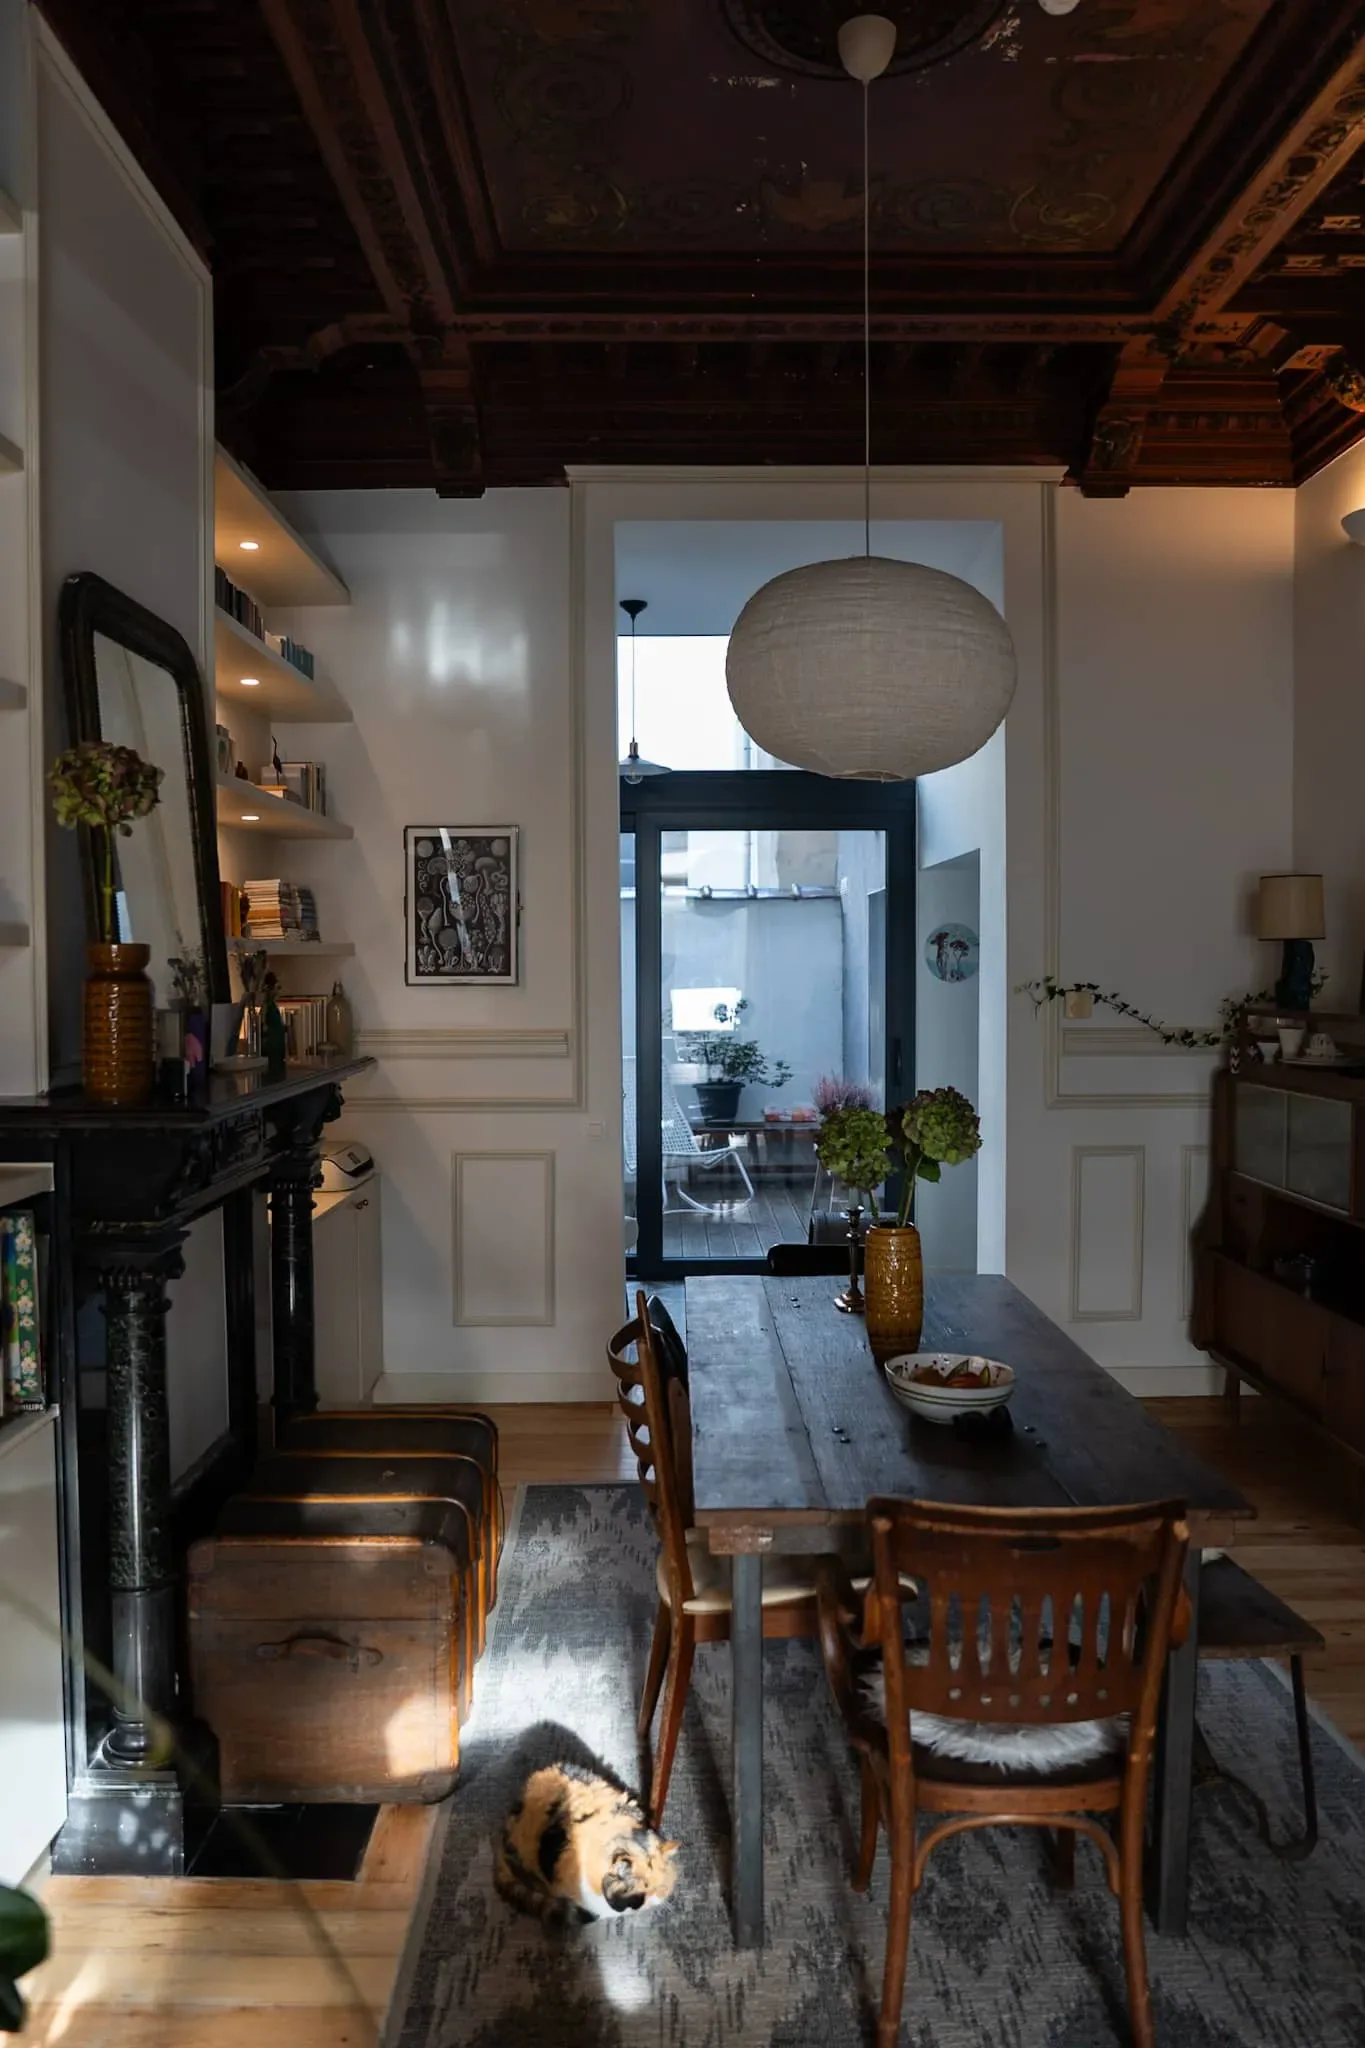
Ceilings, panelling, fireplace, parquet and the proportions of the place already give the interior a strong presence. The project does not try to make them disappear: the contemporary interventions slip into this framework. The sage-green kitchen, storage, lighting, colourful finishes and furniture create a new rhythm without erasing the period features.
This relationship between what already exists and new uses is particularly clear in the living spaces.
The staircase as a true part of the project
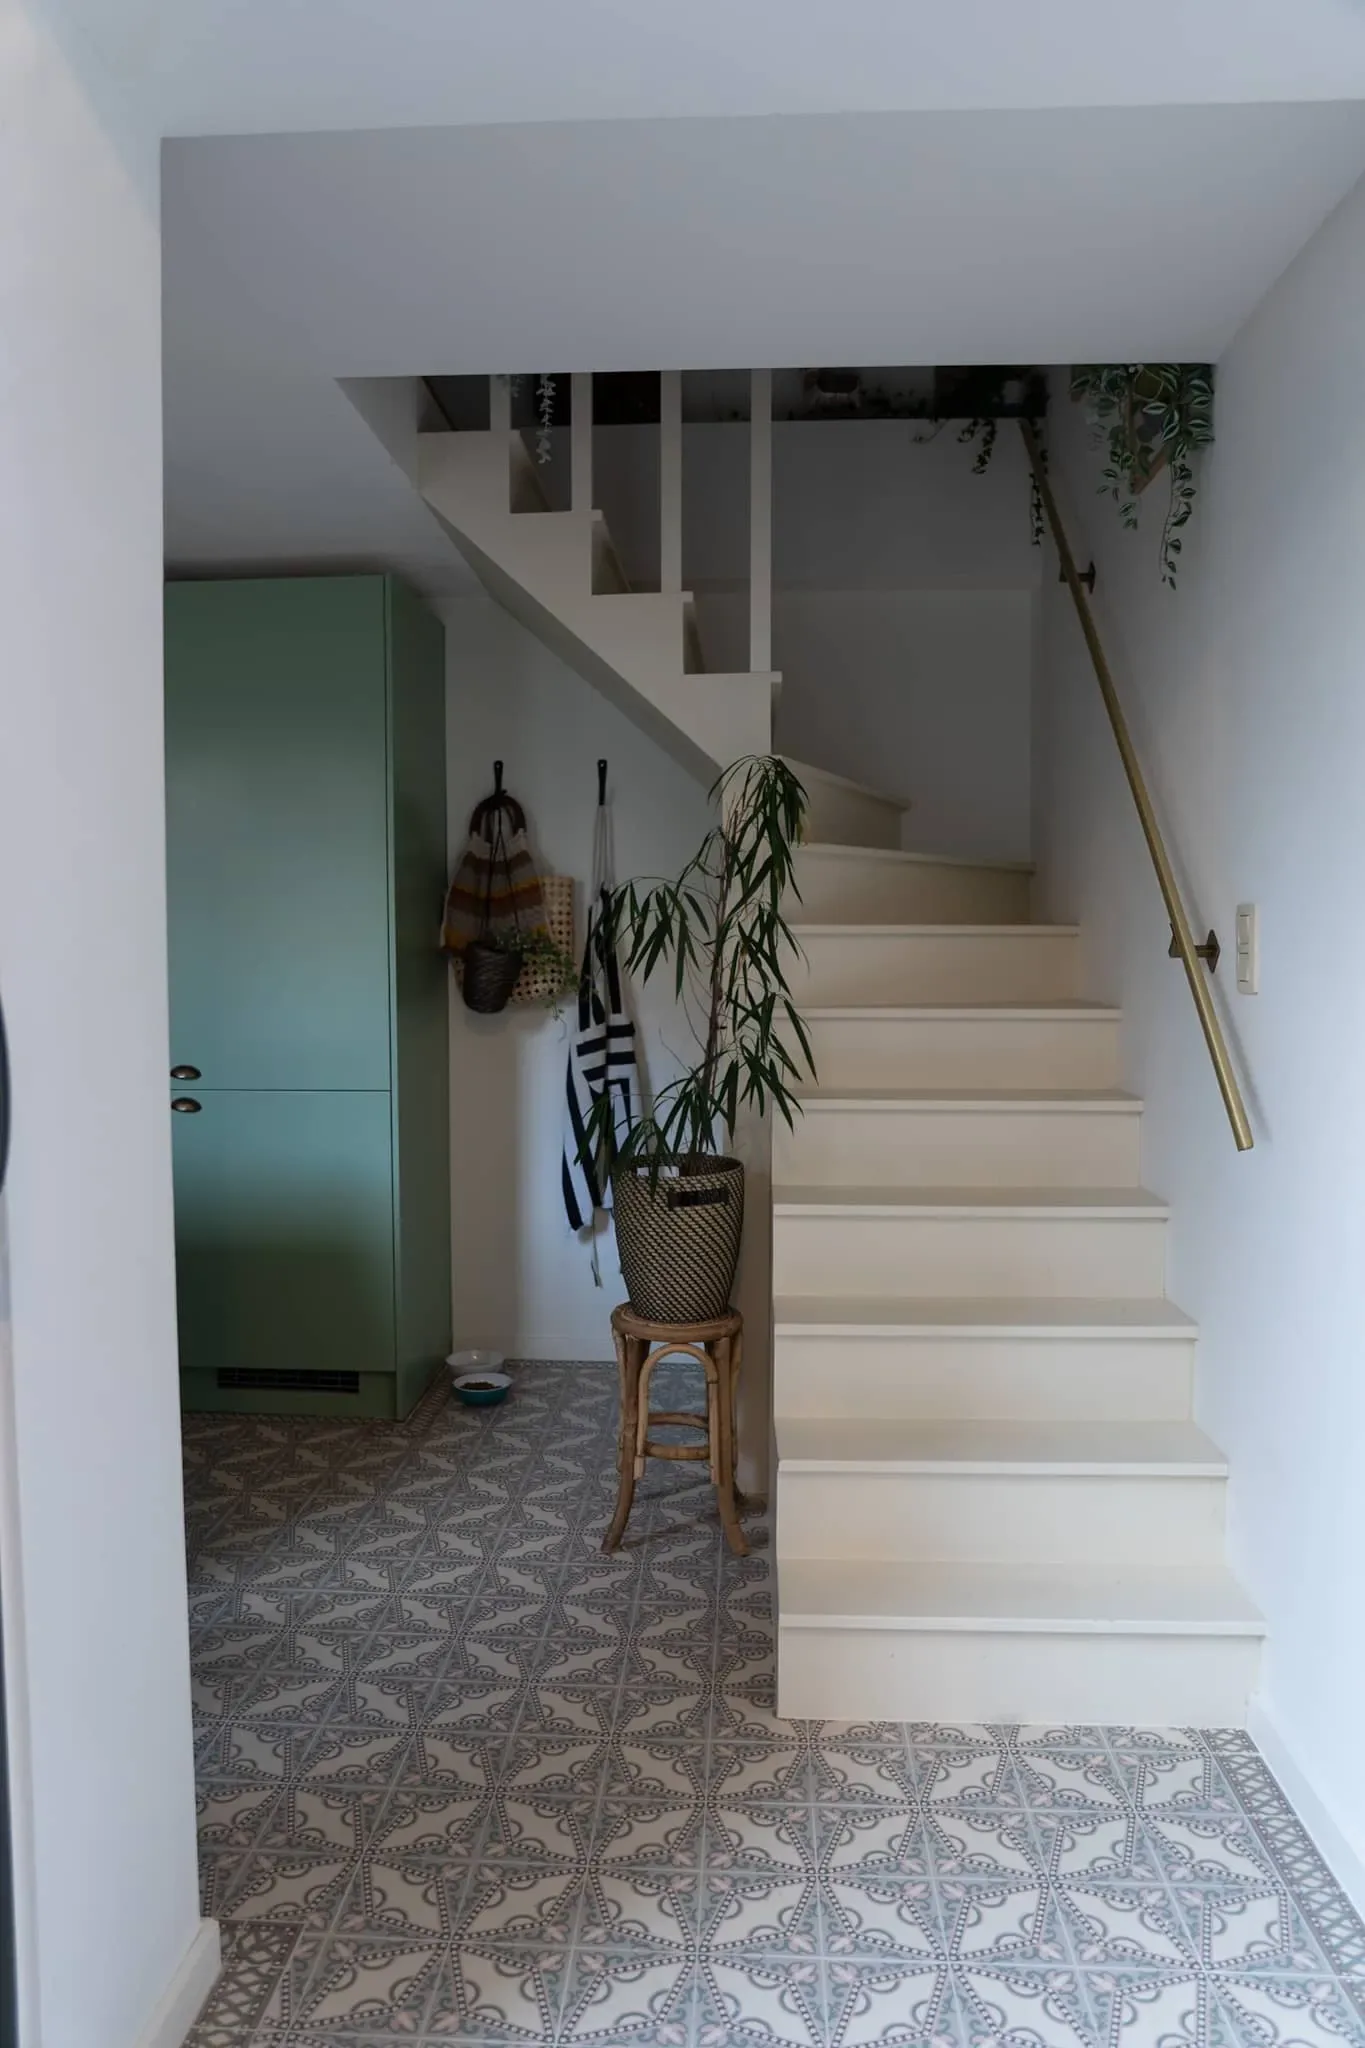
Ve Atelier publicly documented the construction of the staircase during the works. In the gallery, it is not treated as a mere passageway: colour, storage, balustrade and its relationship with the neighbouring rooms make it a sequence in its own right.
It is a good example of how a functional element can contribute to the overall identity of an interior.
Several rooms, coherence without repetition
The kitchen, bathrooms and living room do not repeat the same colours or patterns. Their coherence comes from a shared language: deep yet nuanced shades, preserved period features, gold details, graphic geometries and careful attention to the transitions between rooms.