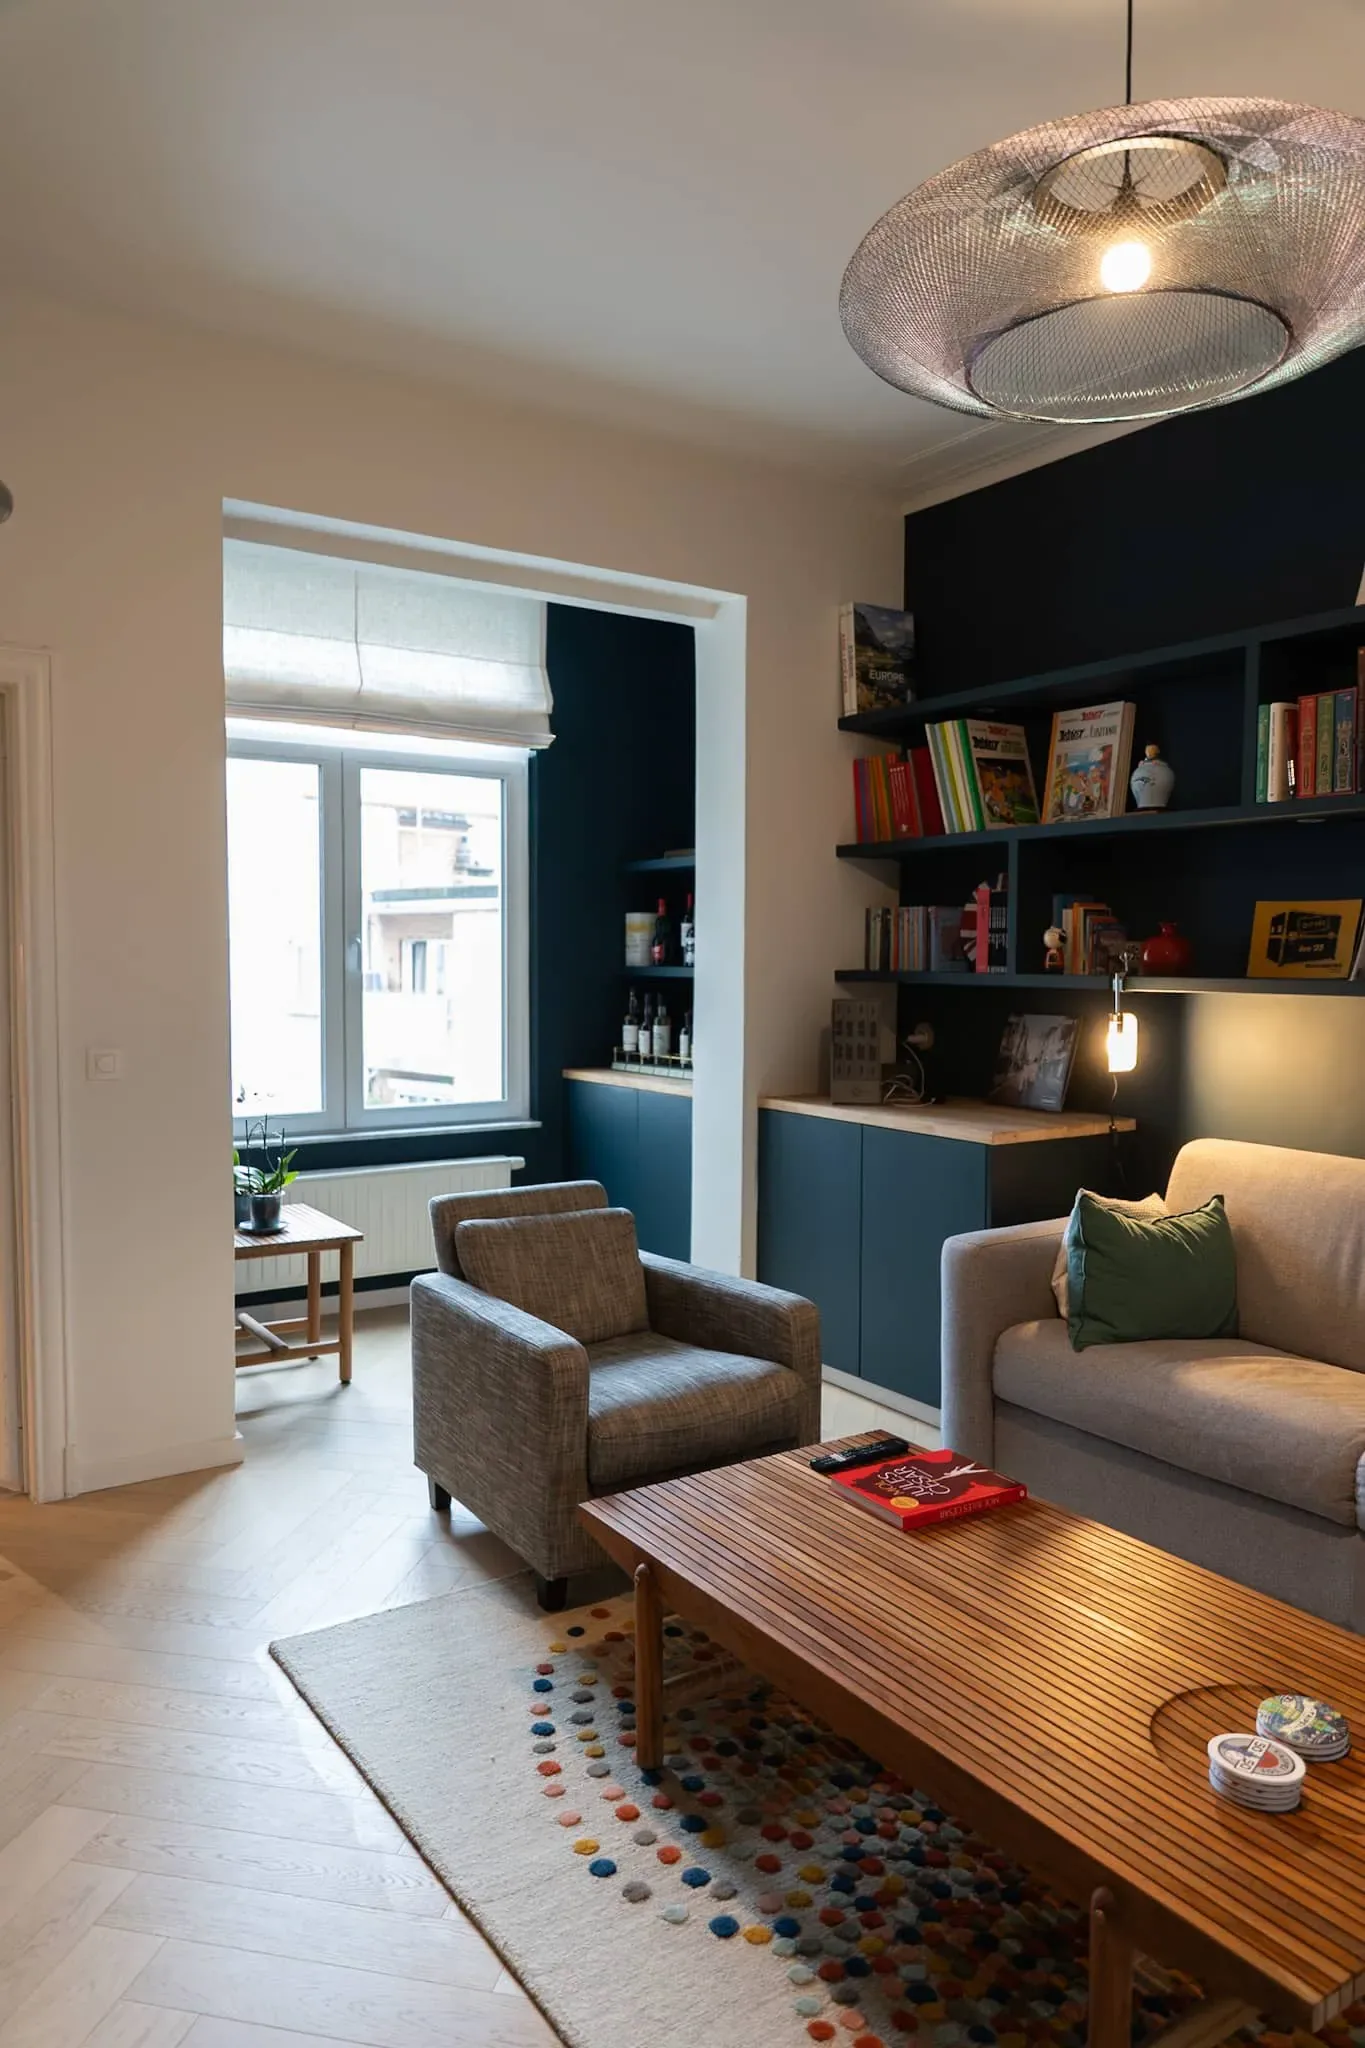
Jette is a residential project by Ve Atelier in Brussels.
The studio has publicly listed it among its ongoing projects, alongside Schaerbeek and Woluwe. This context gives the gallery a valuable point of reference: it is not merely a decorative selection, but a project whose execution was also supervised.
- Type
- Residential
- Location
- Jette, Brussels
The project in pictures
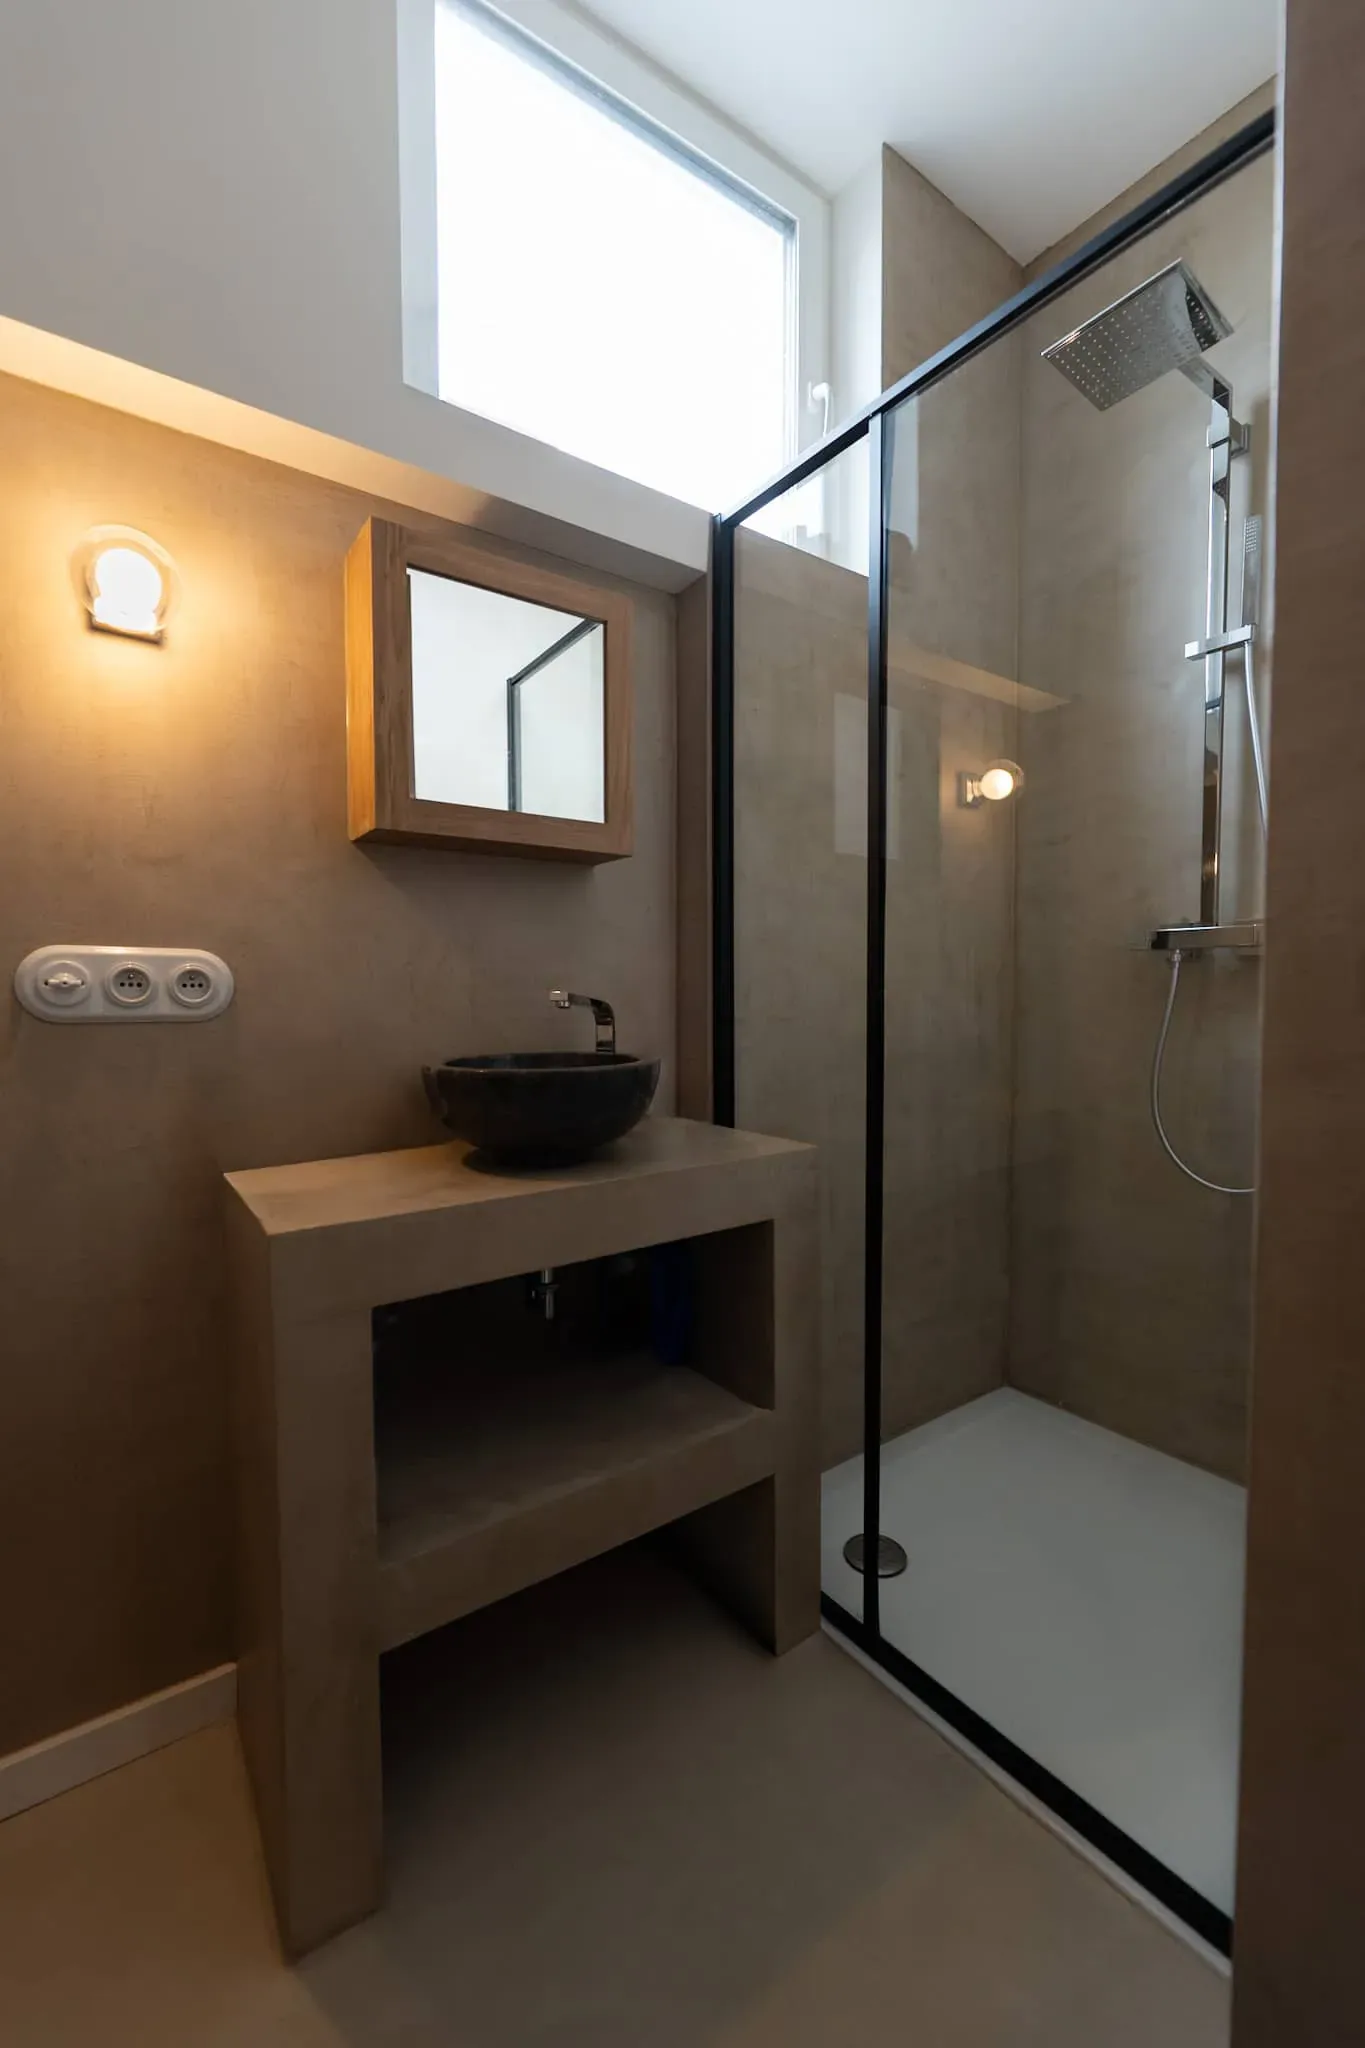
Residential interior — kitchen combining wood-faced fronts and metal surfaces, midnight-blue furniture and a shower room in grey tones.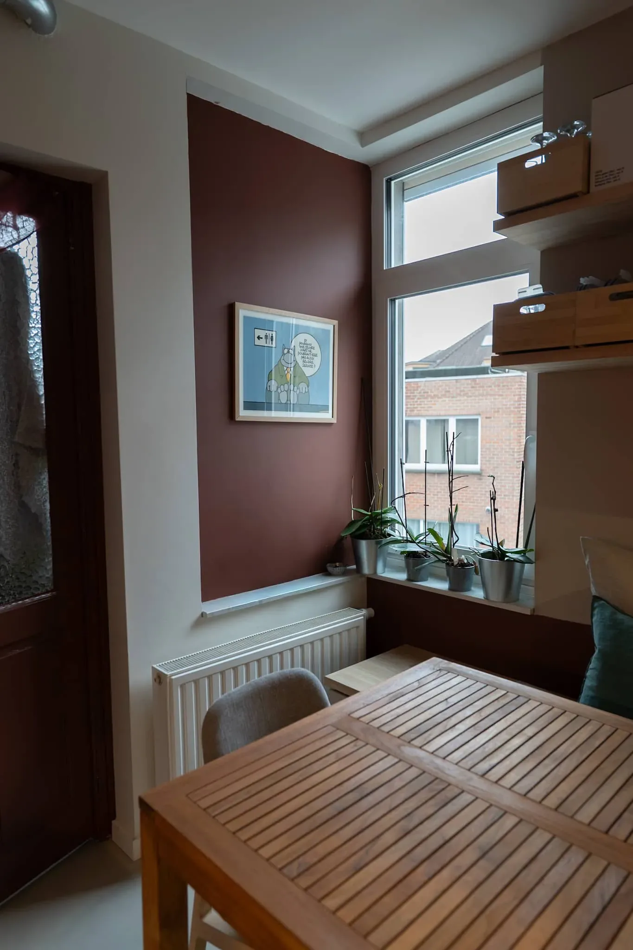
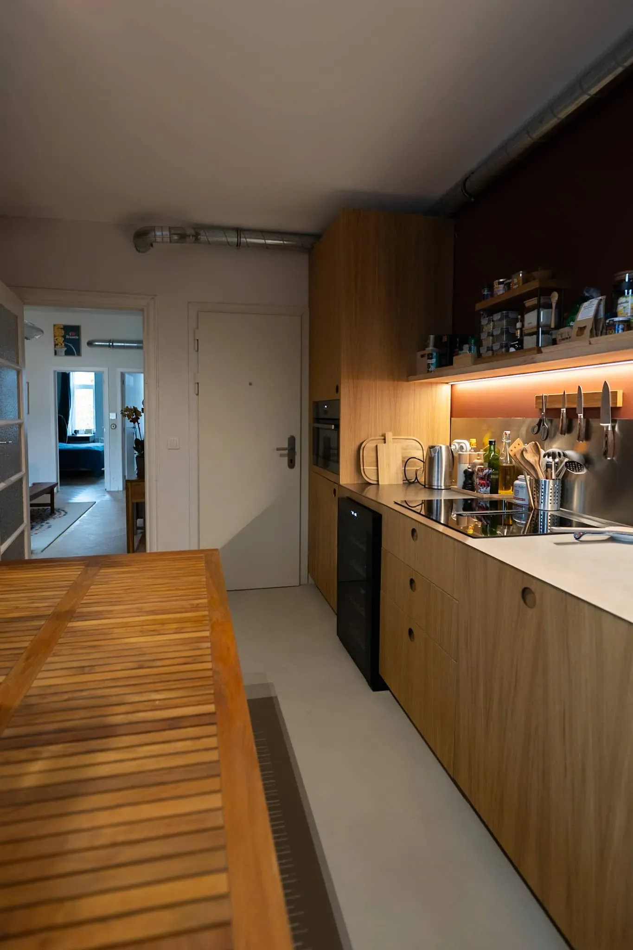
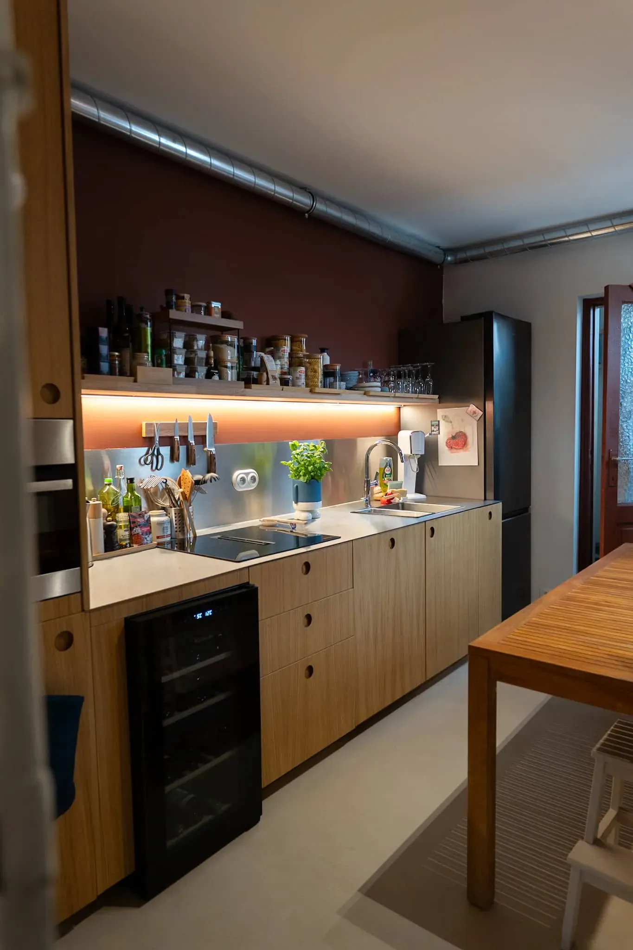
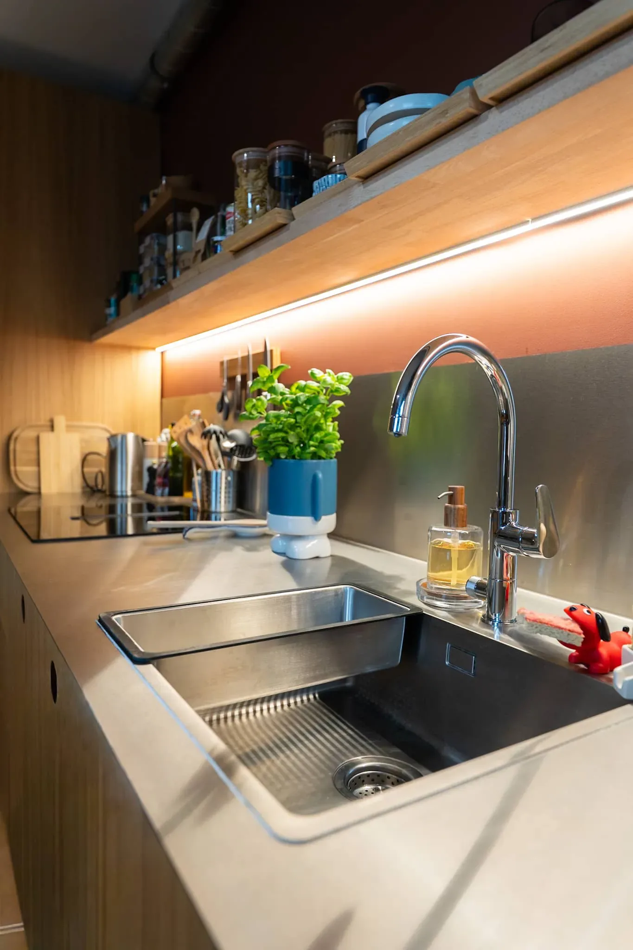
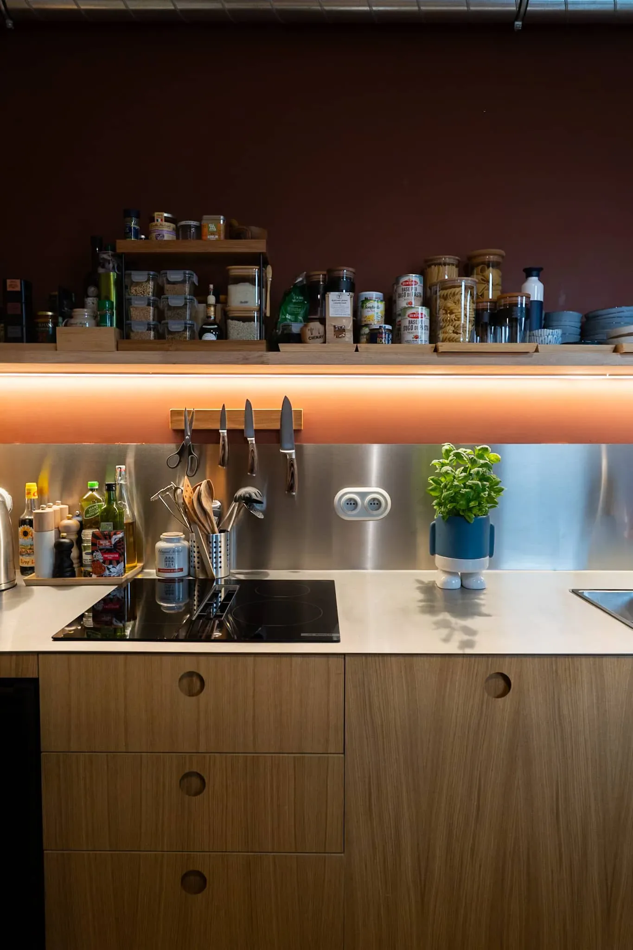
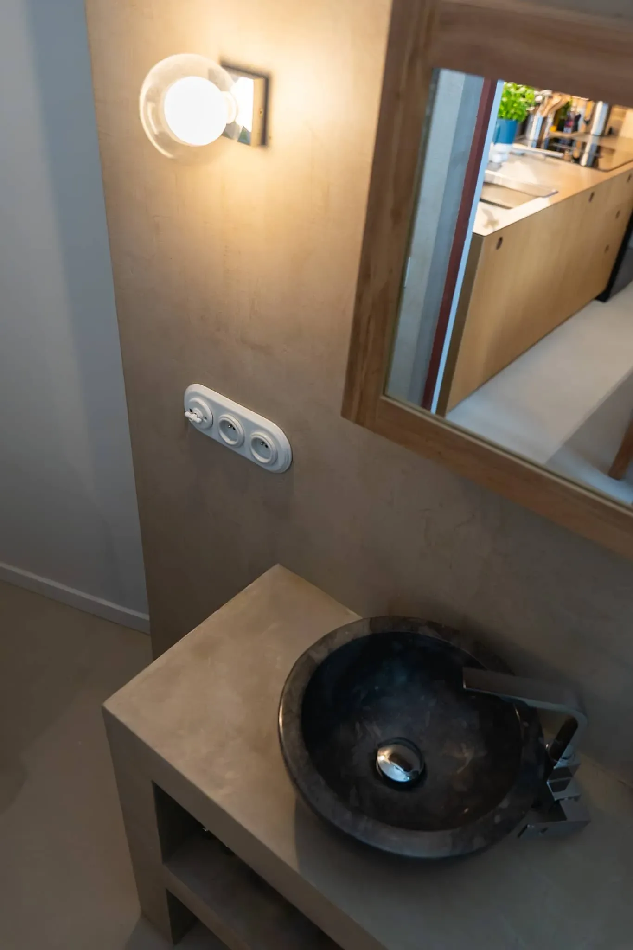
A graphic and highly functional kitchen
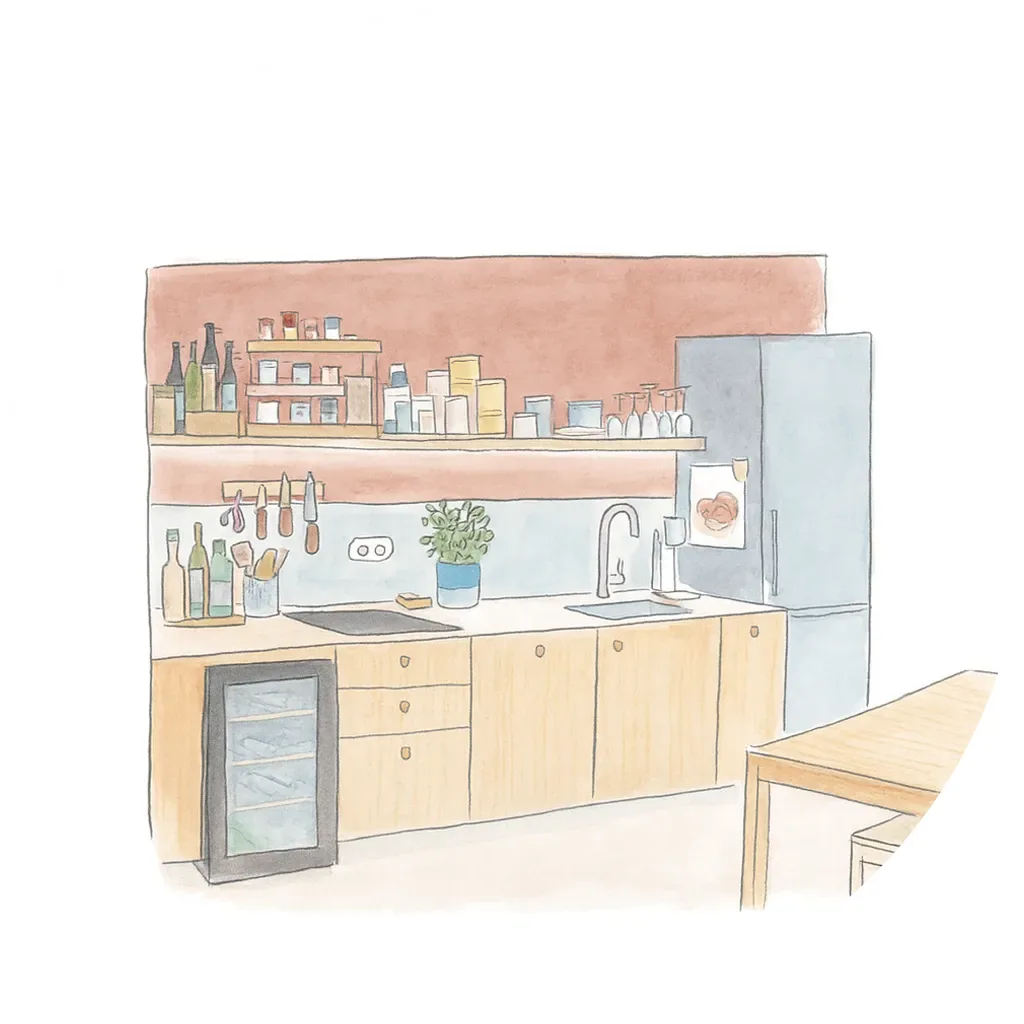
The kitchen combines wood-faced fronts, metal surfaces and a burgundy wall in a fairly linear composition. The visible choices give it a strong identity without multiplying colours: the warmth of the wood balances the presence of the metal, while the burgundy acts as a deeper backdrop.
The integration of appliances, storage and lighting contributes to the very clean reading of this space.
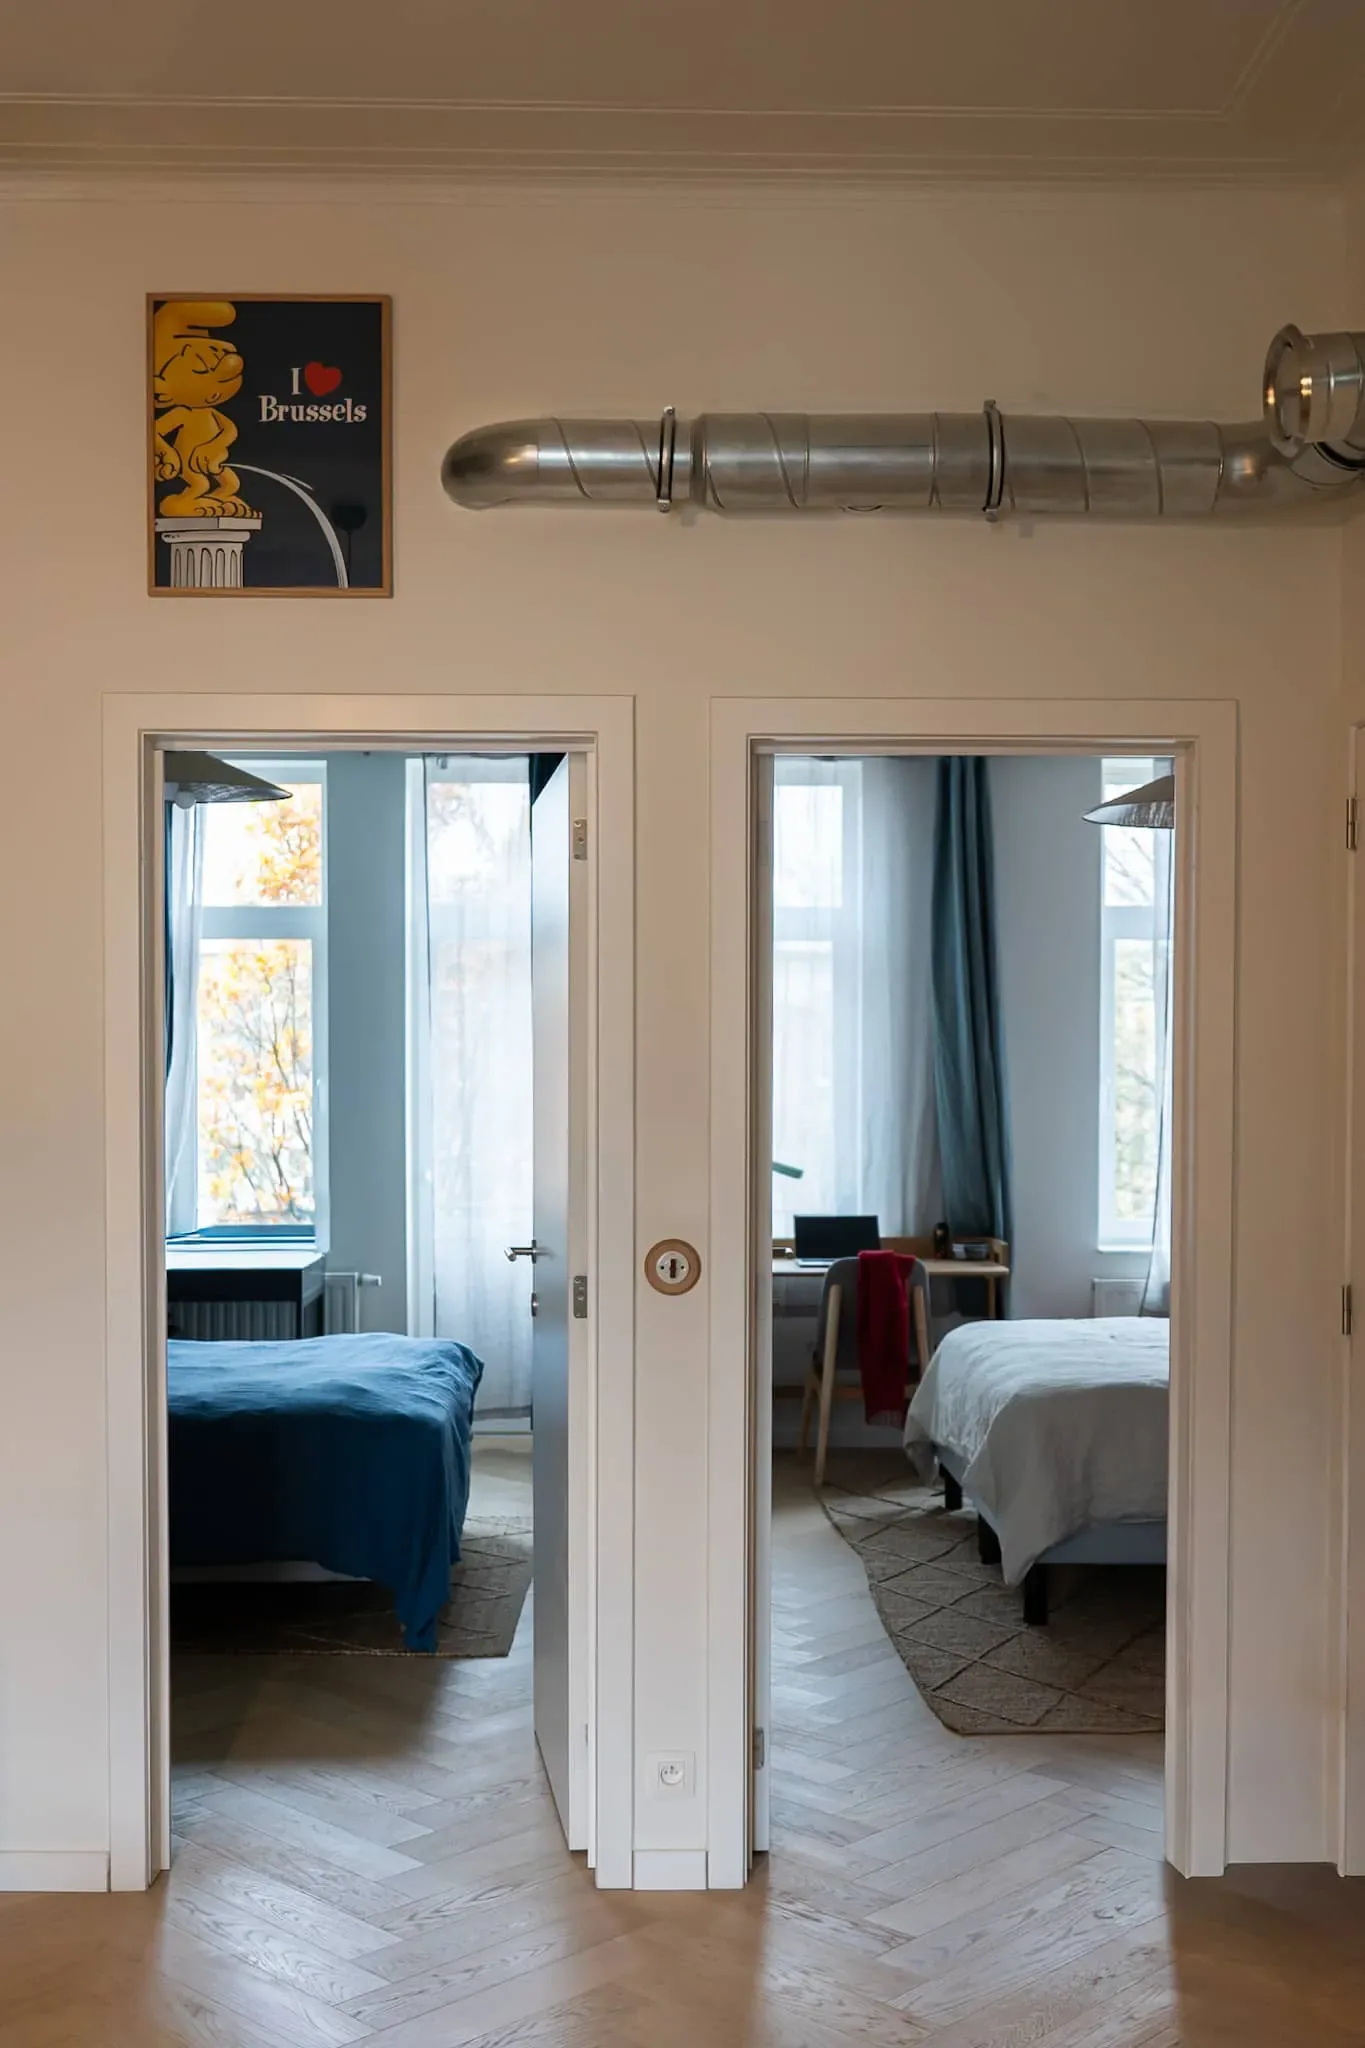
Working on the continuity between several rooms
The gallery also shows interconnecting rooms and midnight-blue furniture that gives the project another tone. The whole seems to work through successive contrasts: light / dark, warm / cool, smooth surface / more tactile material. The shower room continues this logic with more understated grey tones.