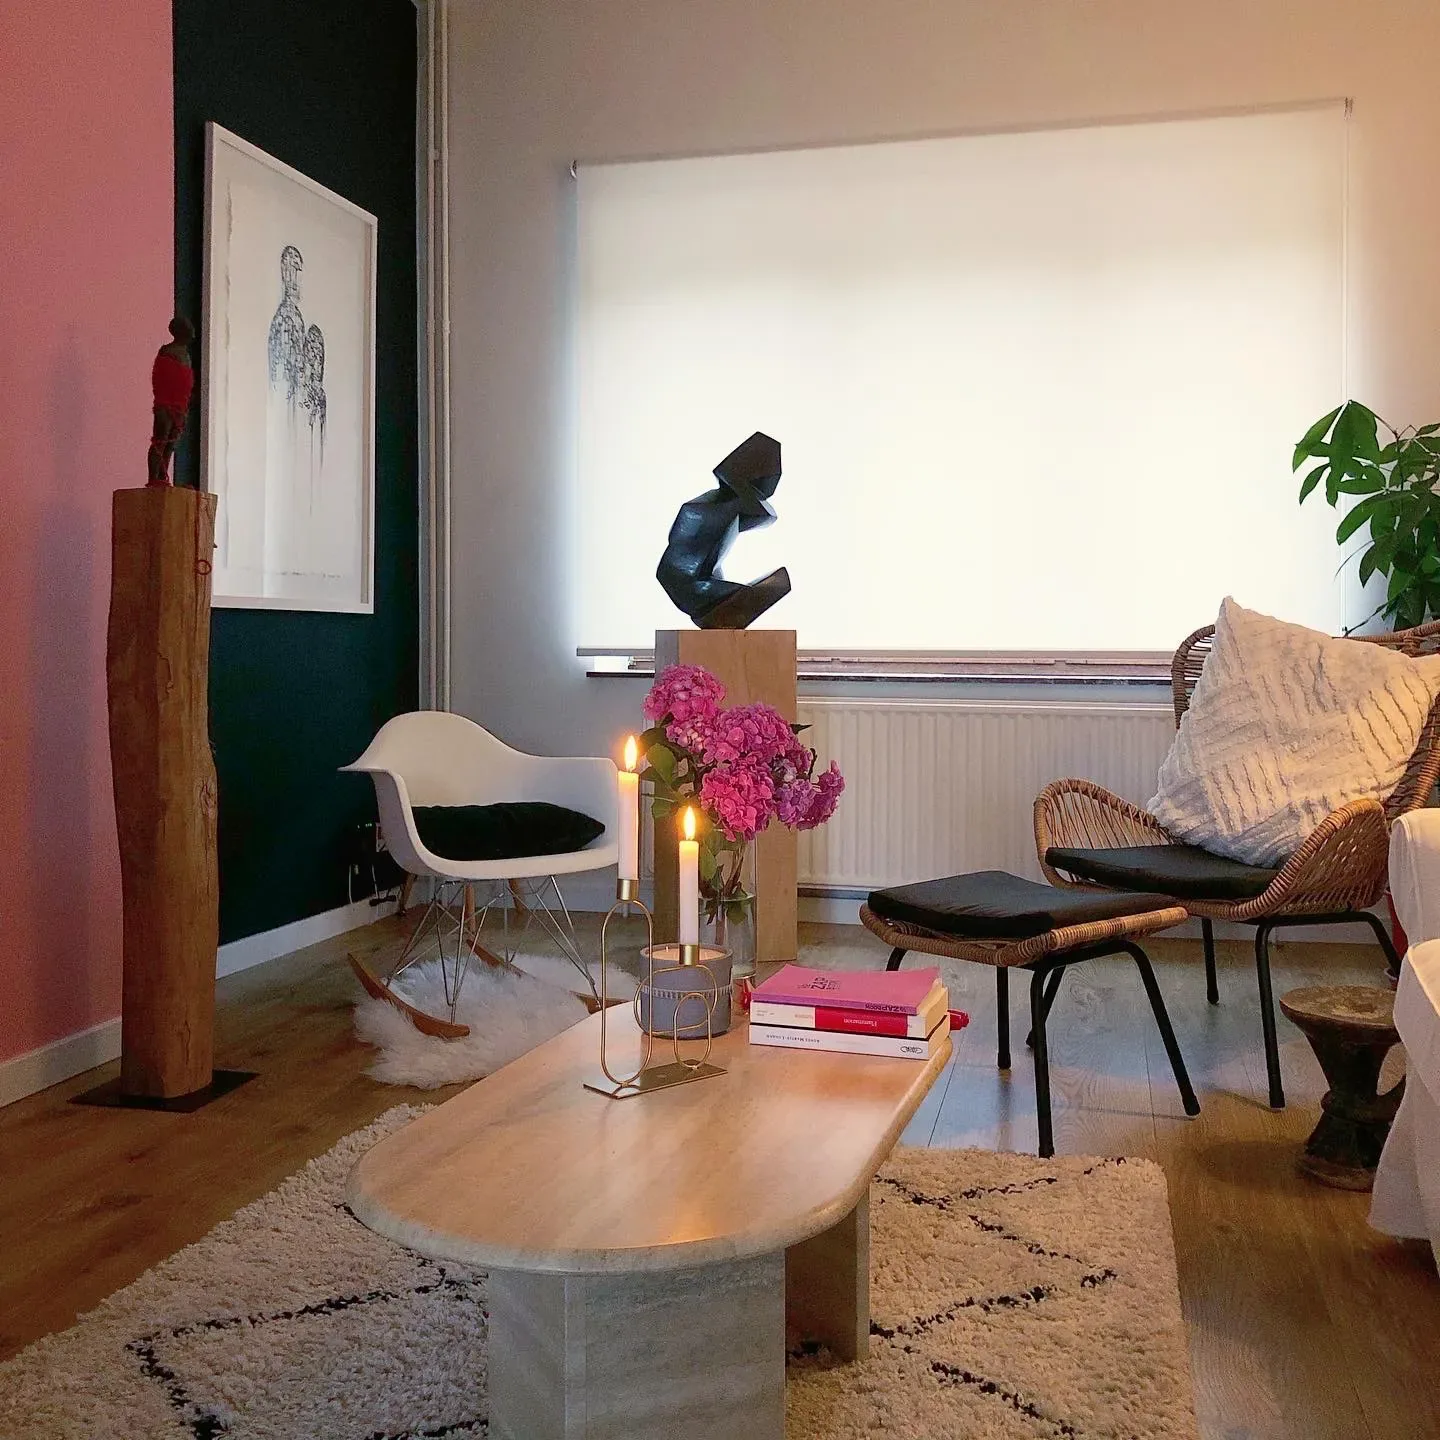
Rive Gauche is a residential project by Ve Atelier.
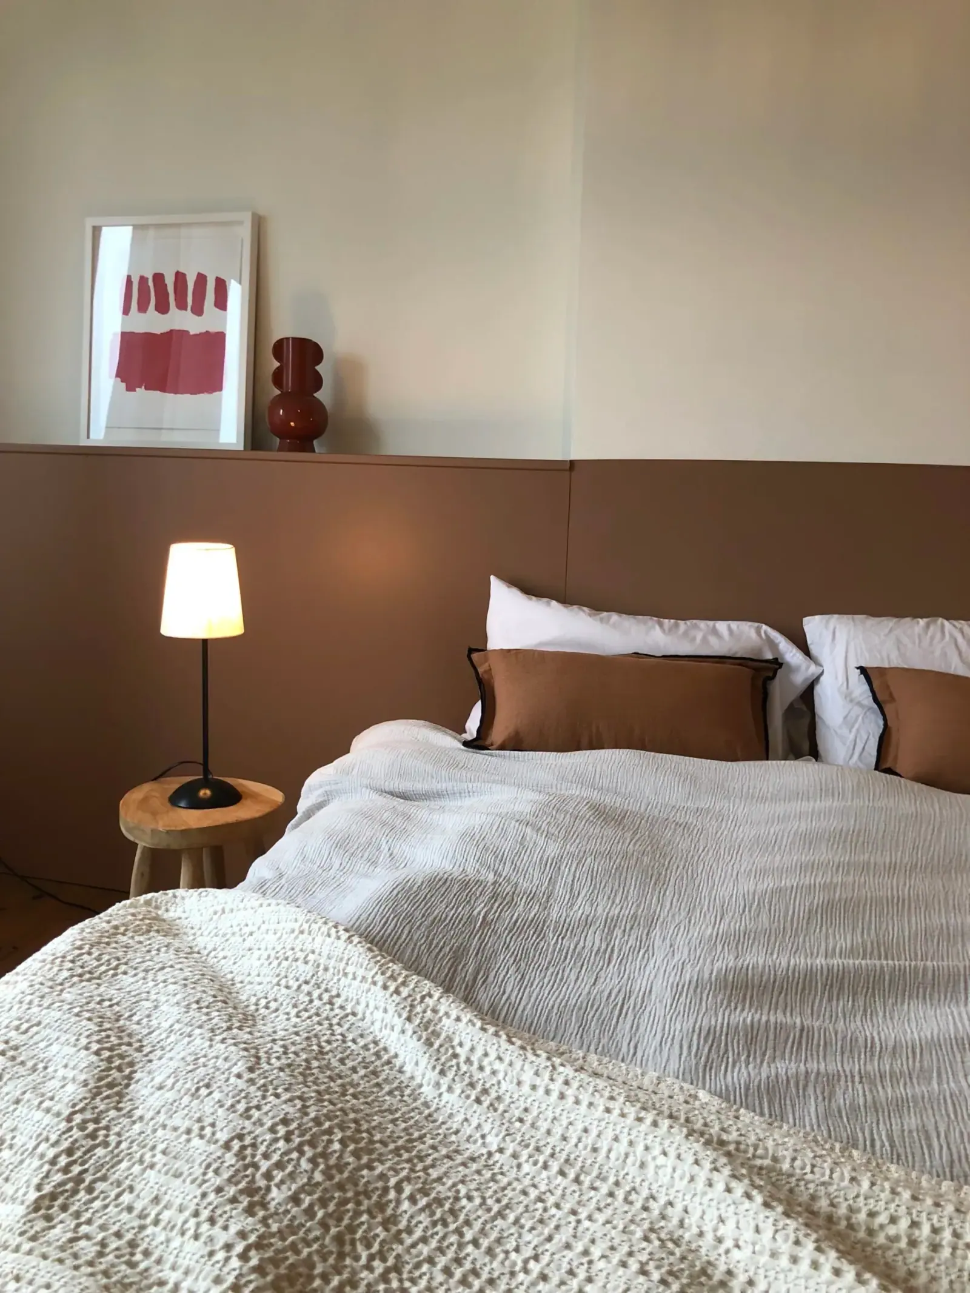
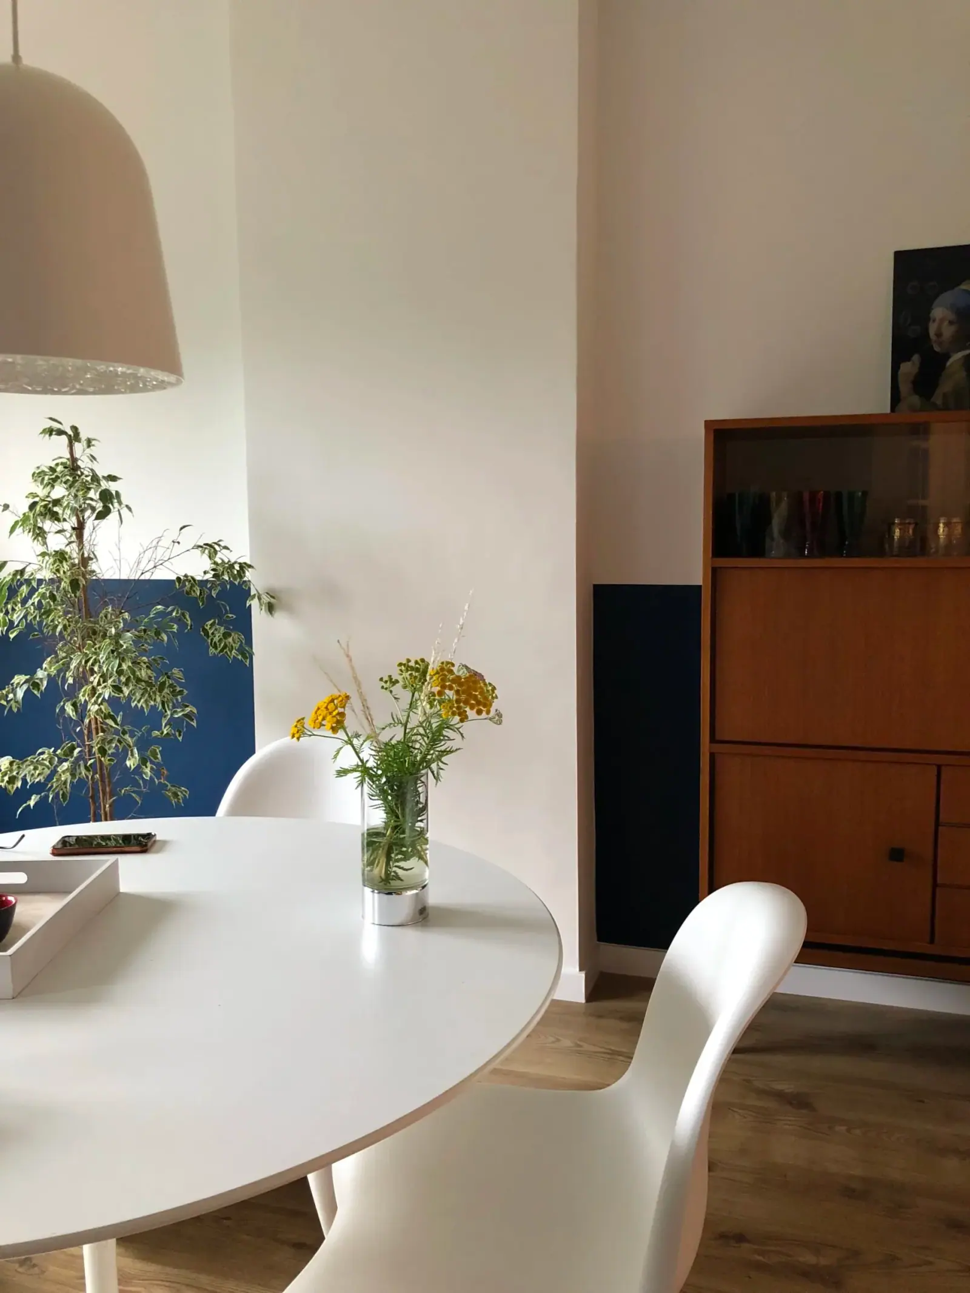
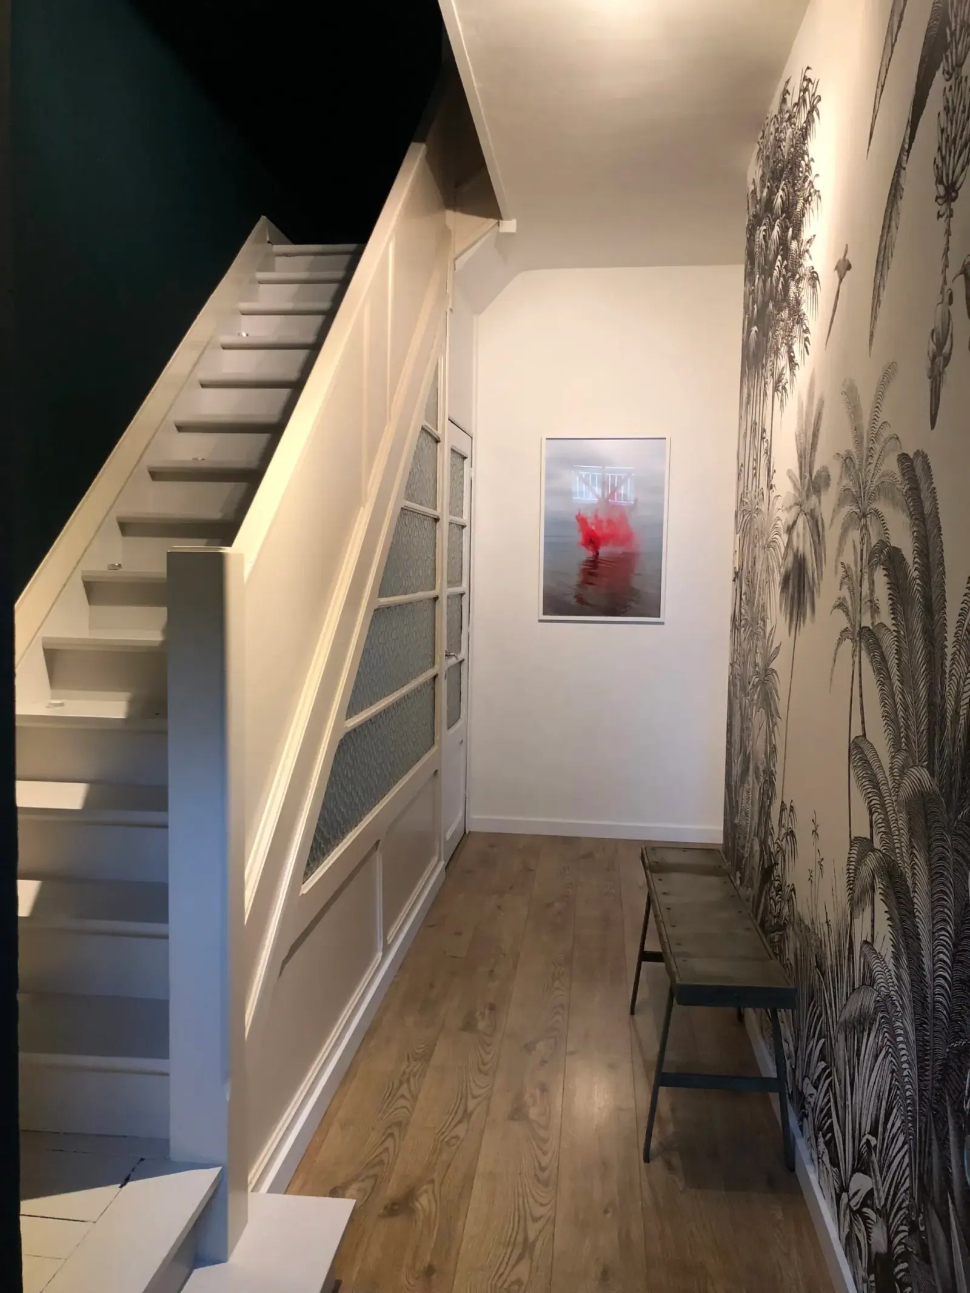
The project unfolds across several rooms. Living room, bedroom, dining area and entrance each take on different colours and patterns, yet share the same taste for enveloping shades, objects with presence and an atmosphere that does not aim for neutrality.
- Type
- Residential
- Room(s) concerned
- Living room · Bedroom · Entrance
The project in pictures
Brussels flat — living room with green and pink dado, terracotta bedroom and entrance with tropical wallpaper.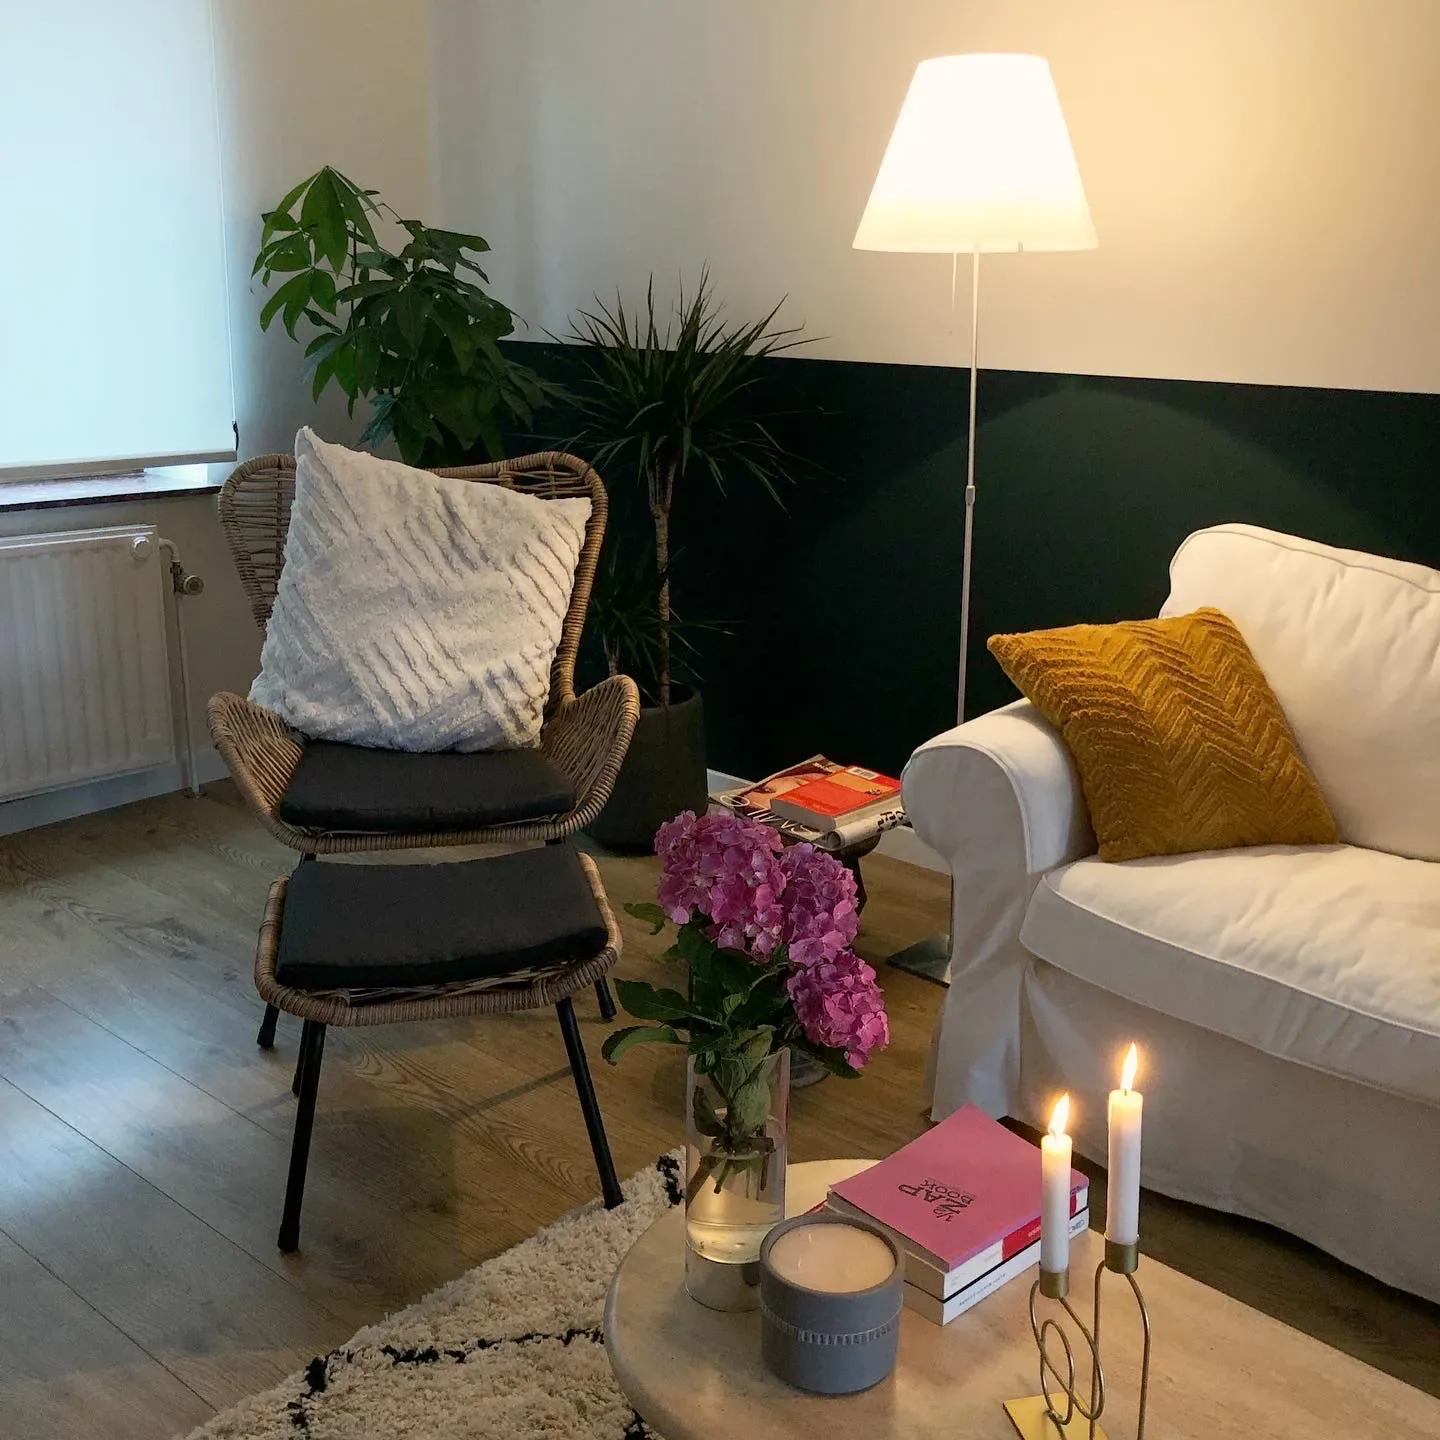
Building a common thread without repeating the same palette
The deep green of the living room, the terracotta of the bedroom and the botanical wallpaper in the entrance do not need to be identical to belong to the same interior. The coherence comes instead from their intensity, the presence of wood and furniture in a variety of shapes.
Leaving room for objects and lived experience
An interior can remain composed while welcoming personal objects, furniture from different periods and more expressive patterns. This echoes the studio’s philosophy: designing a setting for life rather than a fixed stage set.