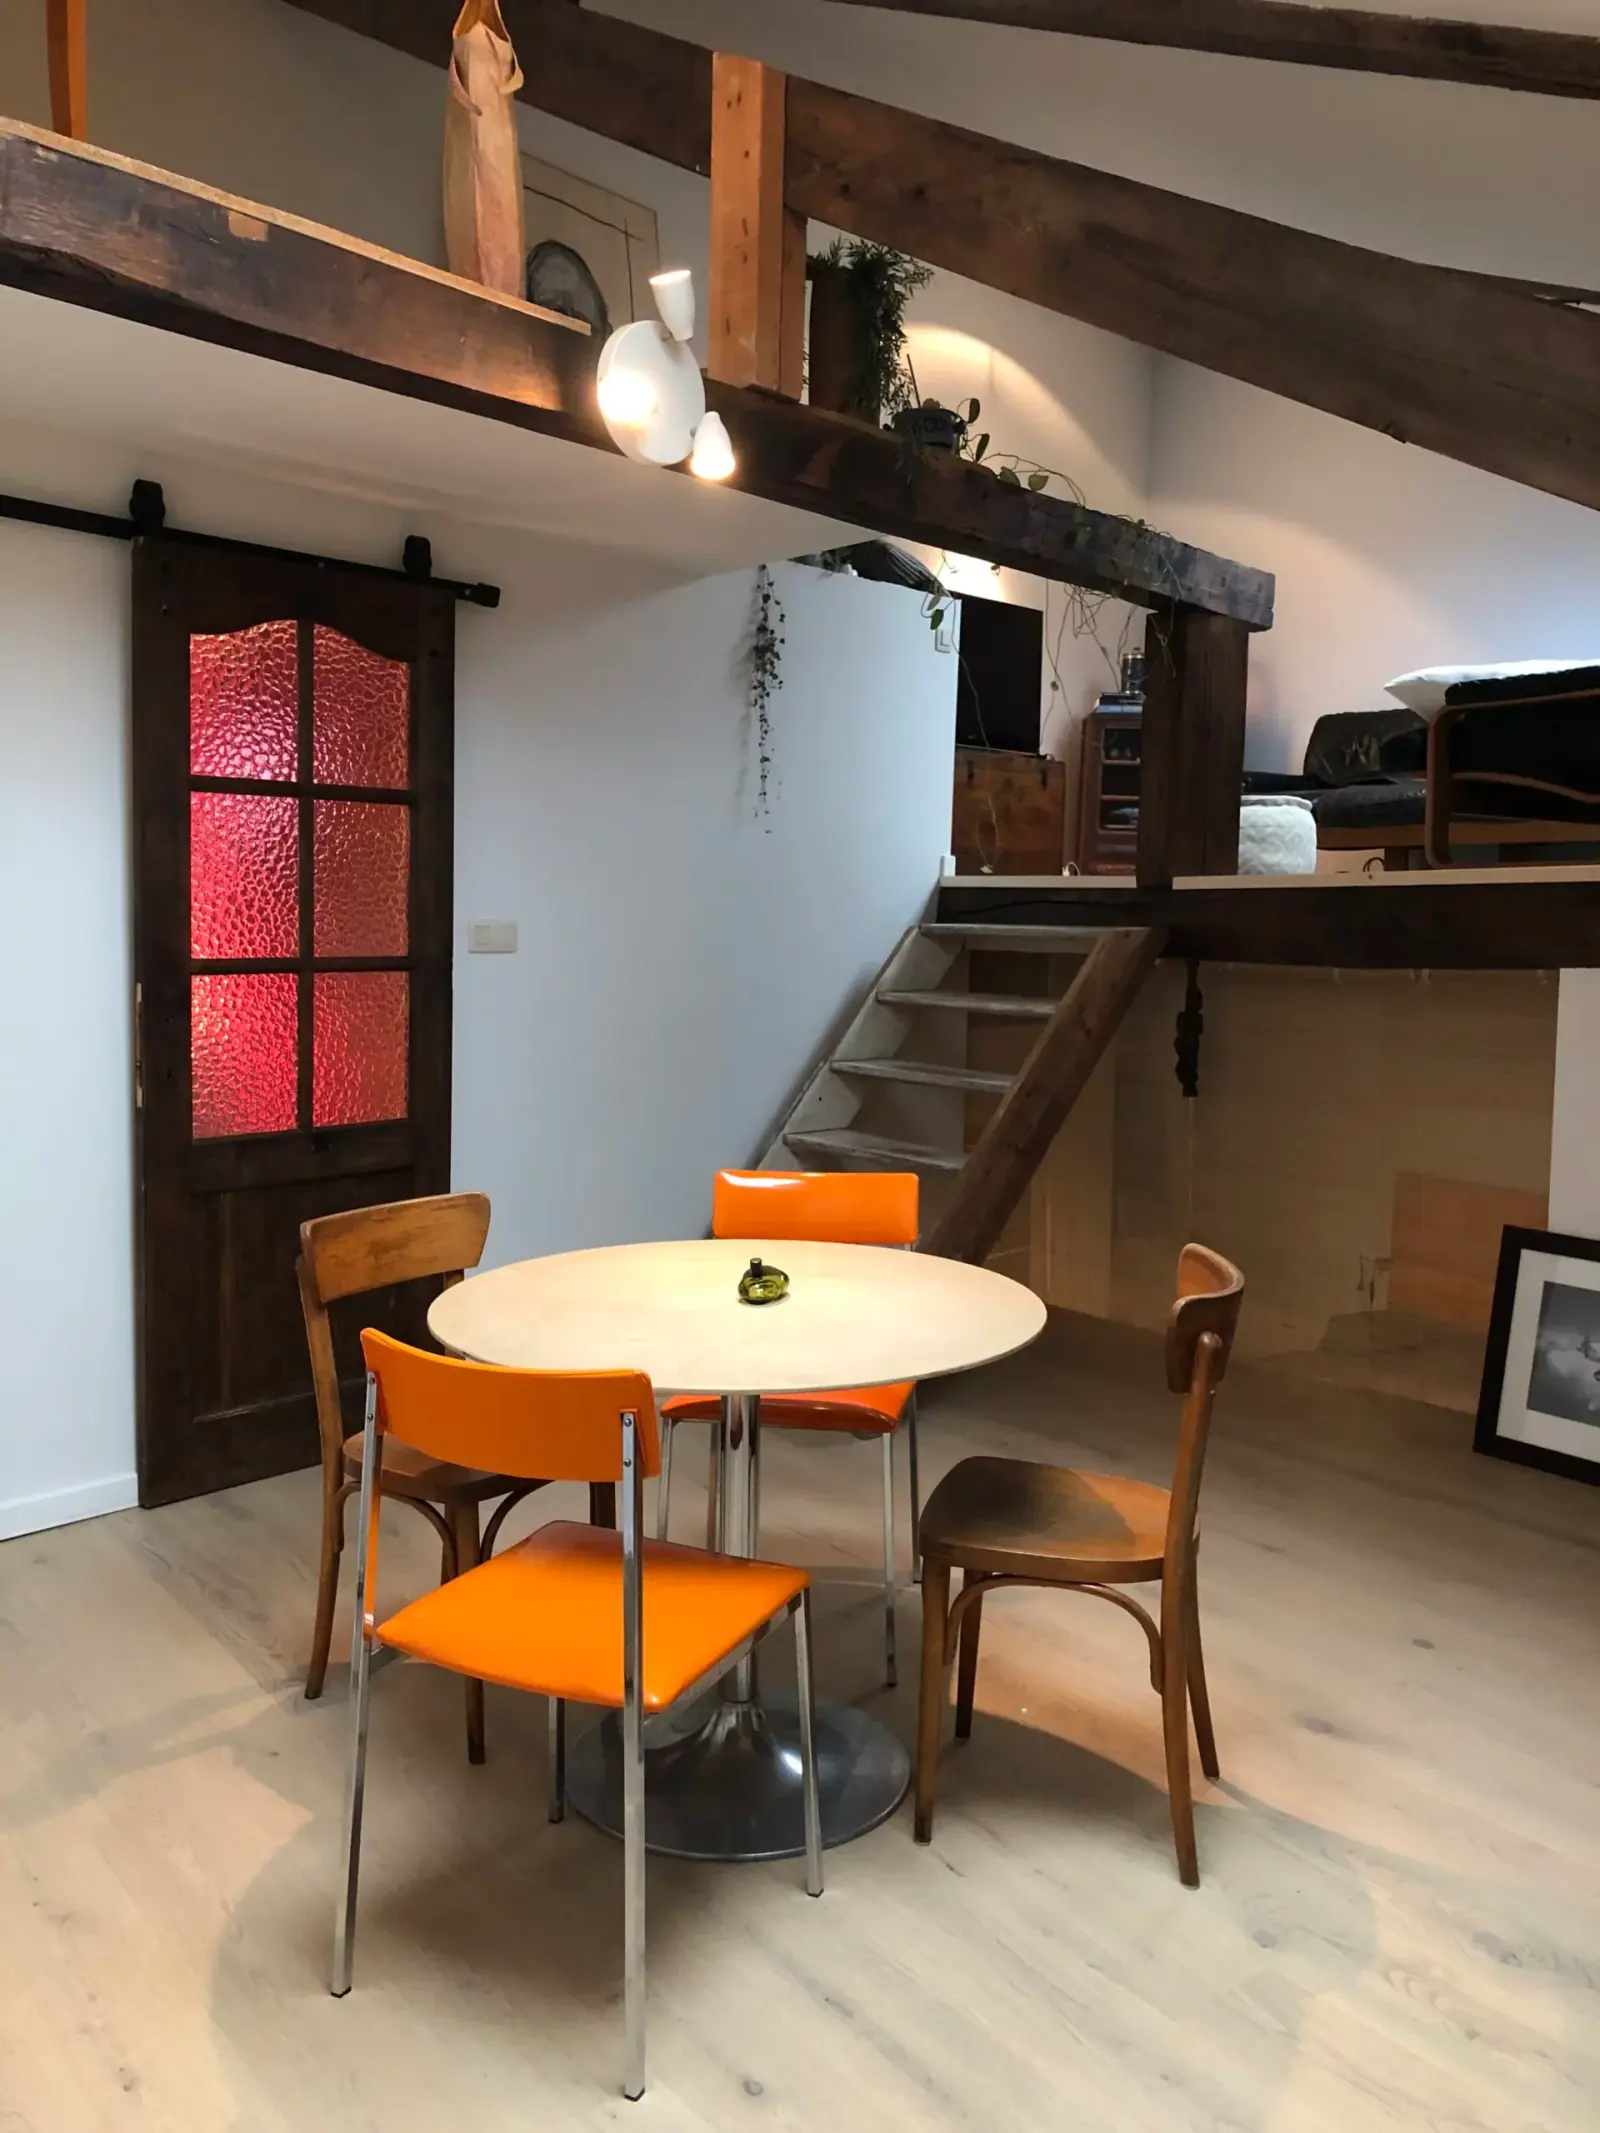
A loft under the roof is one of the few projects in the portfolio whose name directly describes its spatial context.
The volume beneath the roof, the exposed timber frame and the mezzanine immediately give the place a particular sense of scale.
- Type
- Residential
- Room(s) concerned
- Roof space · Mezzanine
The project in pictures
Attic loft — exposed timber frame, mezzanine and second-hand vintage furniture.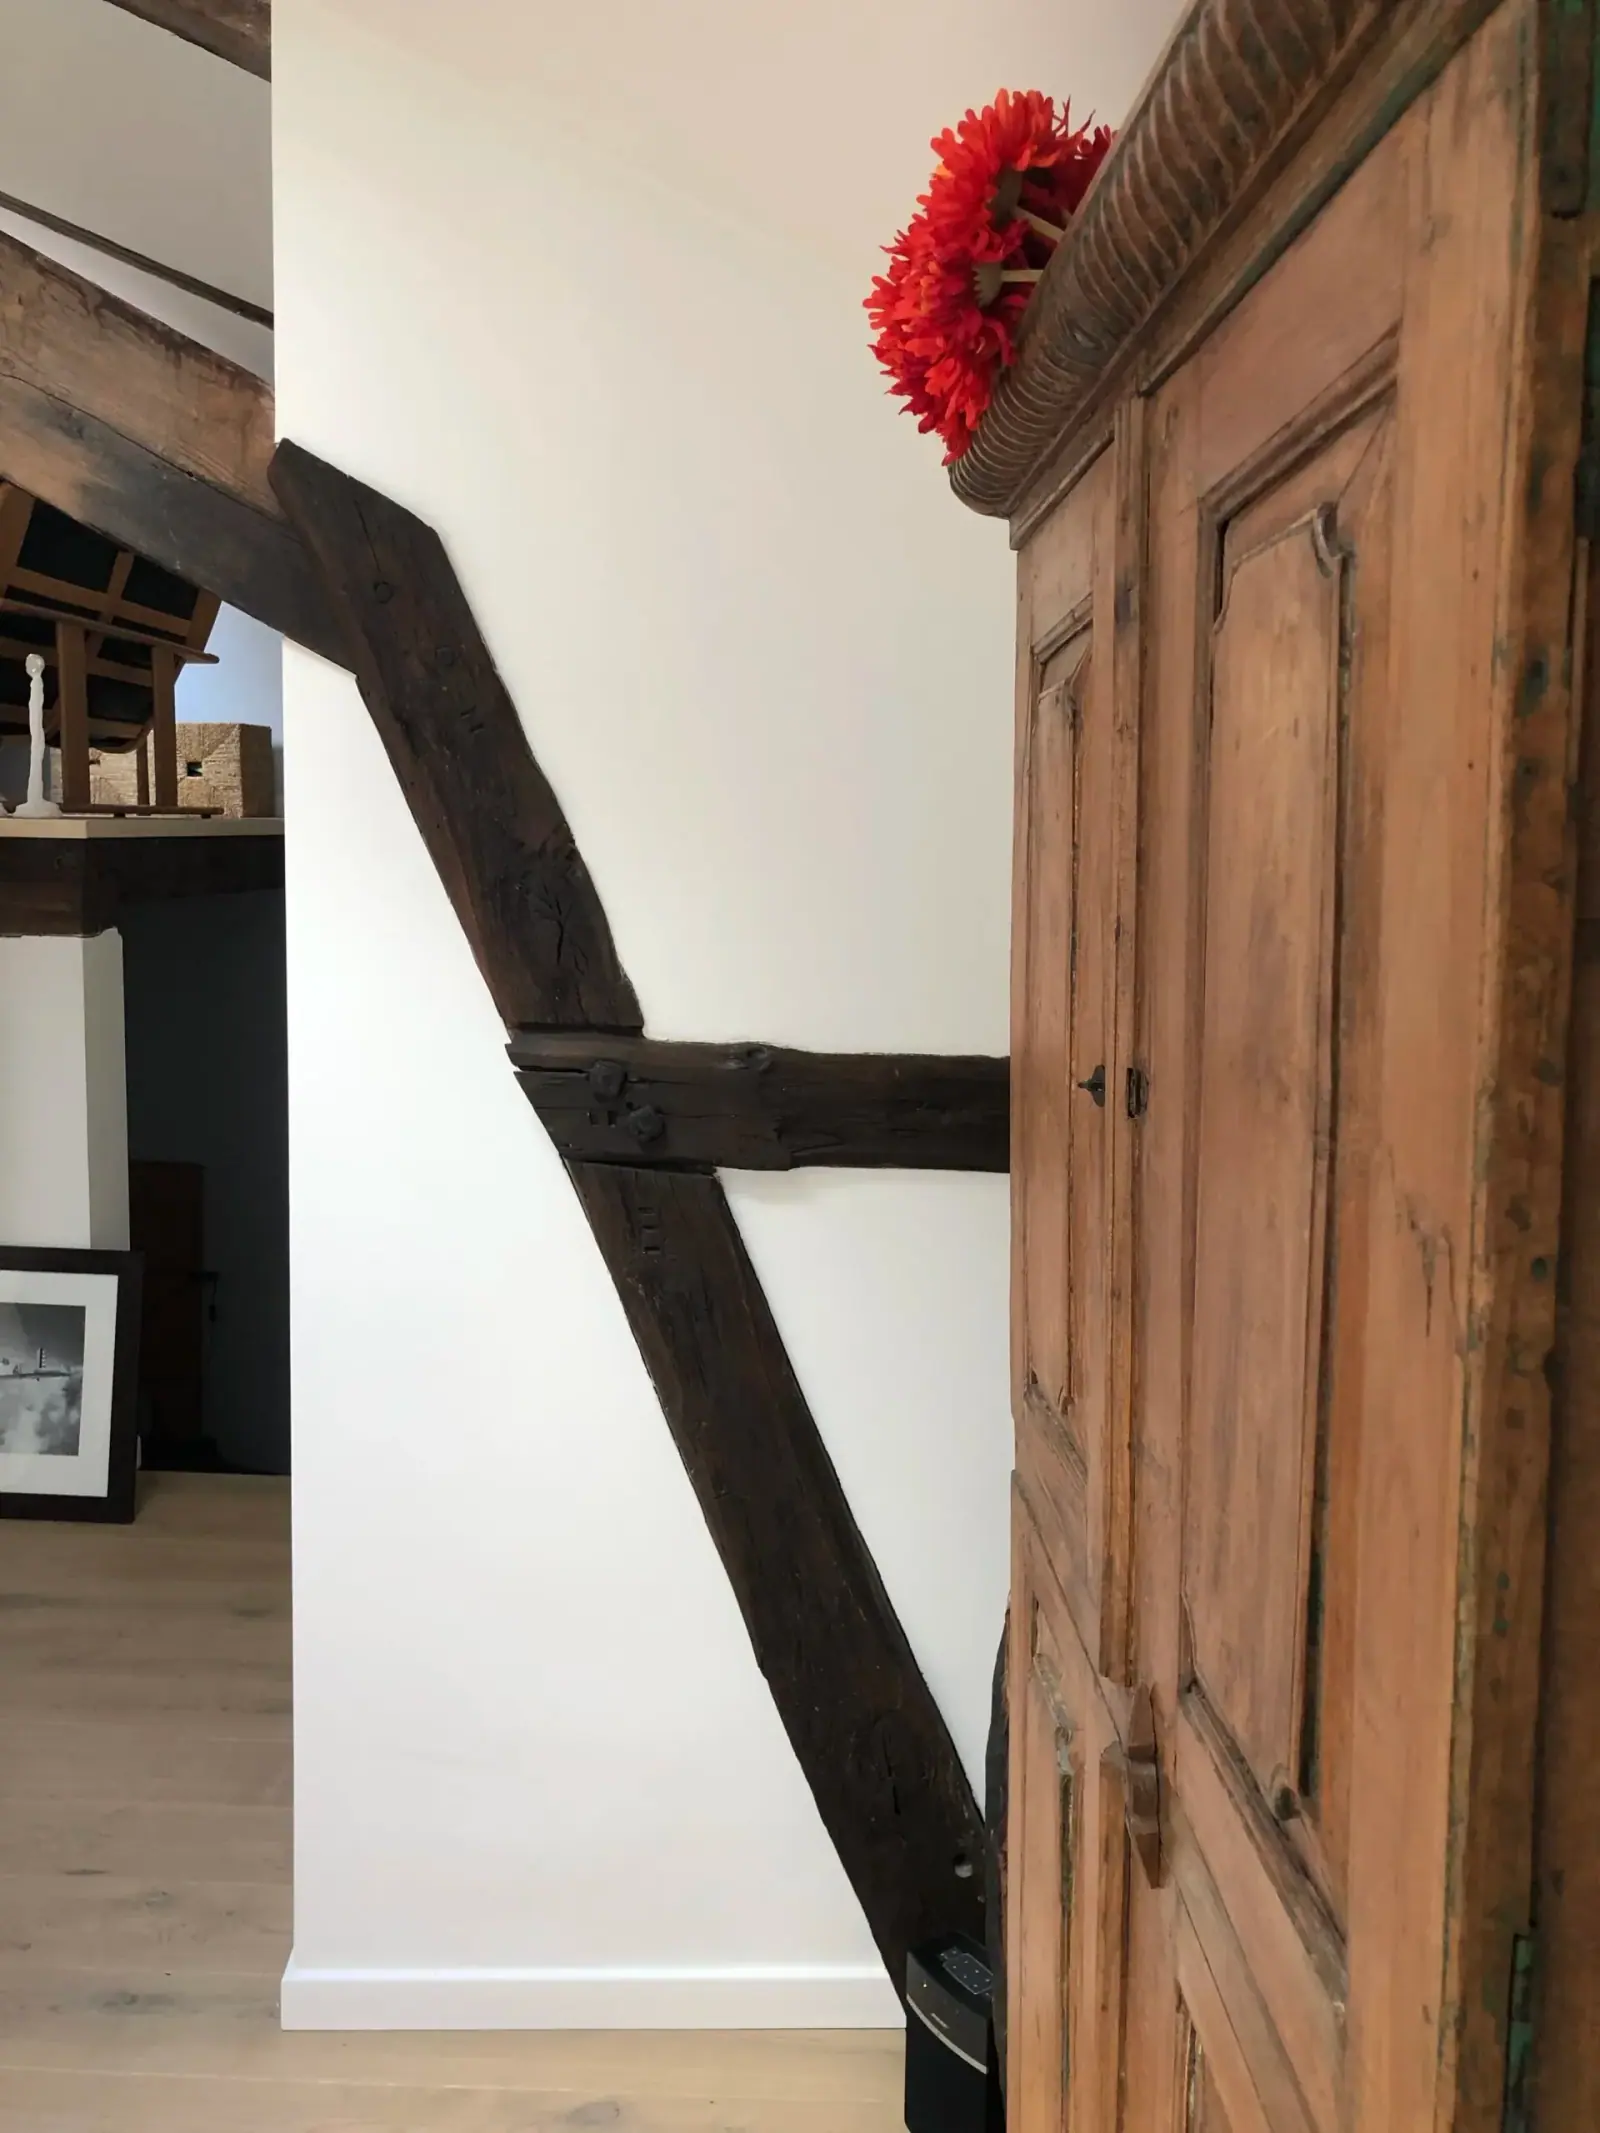
Working with an unusual volume
Under the eaves, heights change, slopes impose their own lines and the habitable areas are not laid out as they would be in a conventional rectangular room. These constraints become part of the project’s identity.
The mezzanine makes the most of the available height, while the timber frame remains visually present.
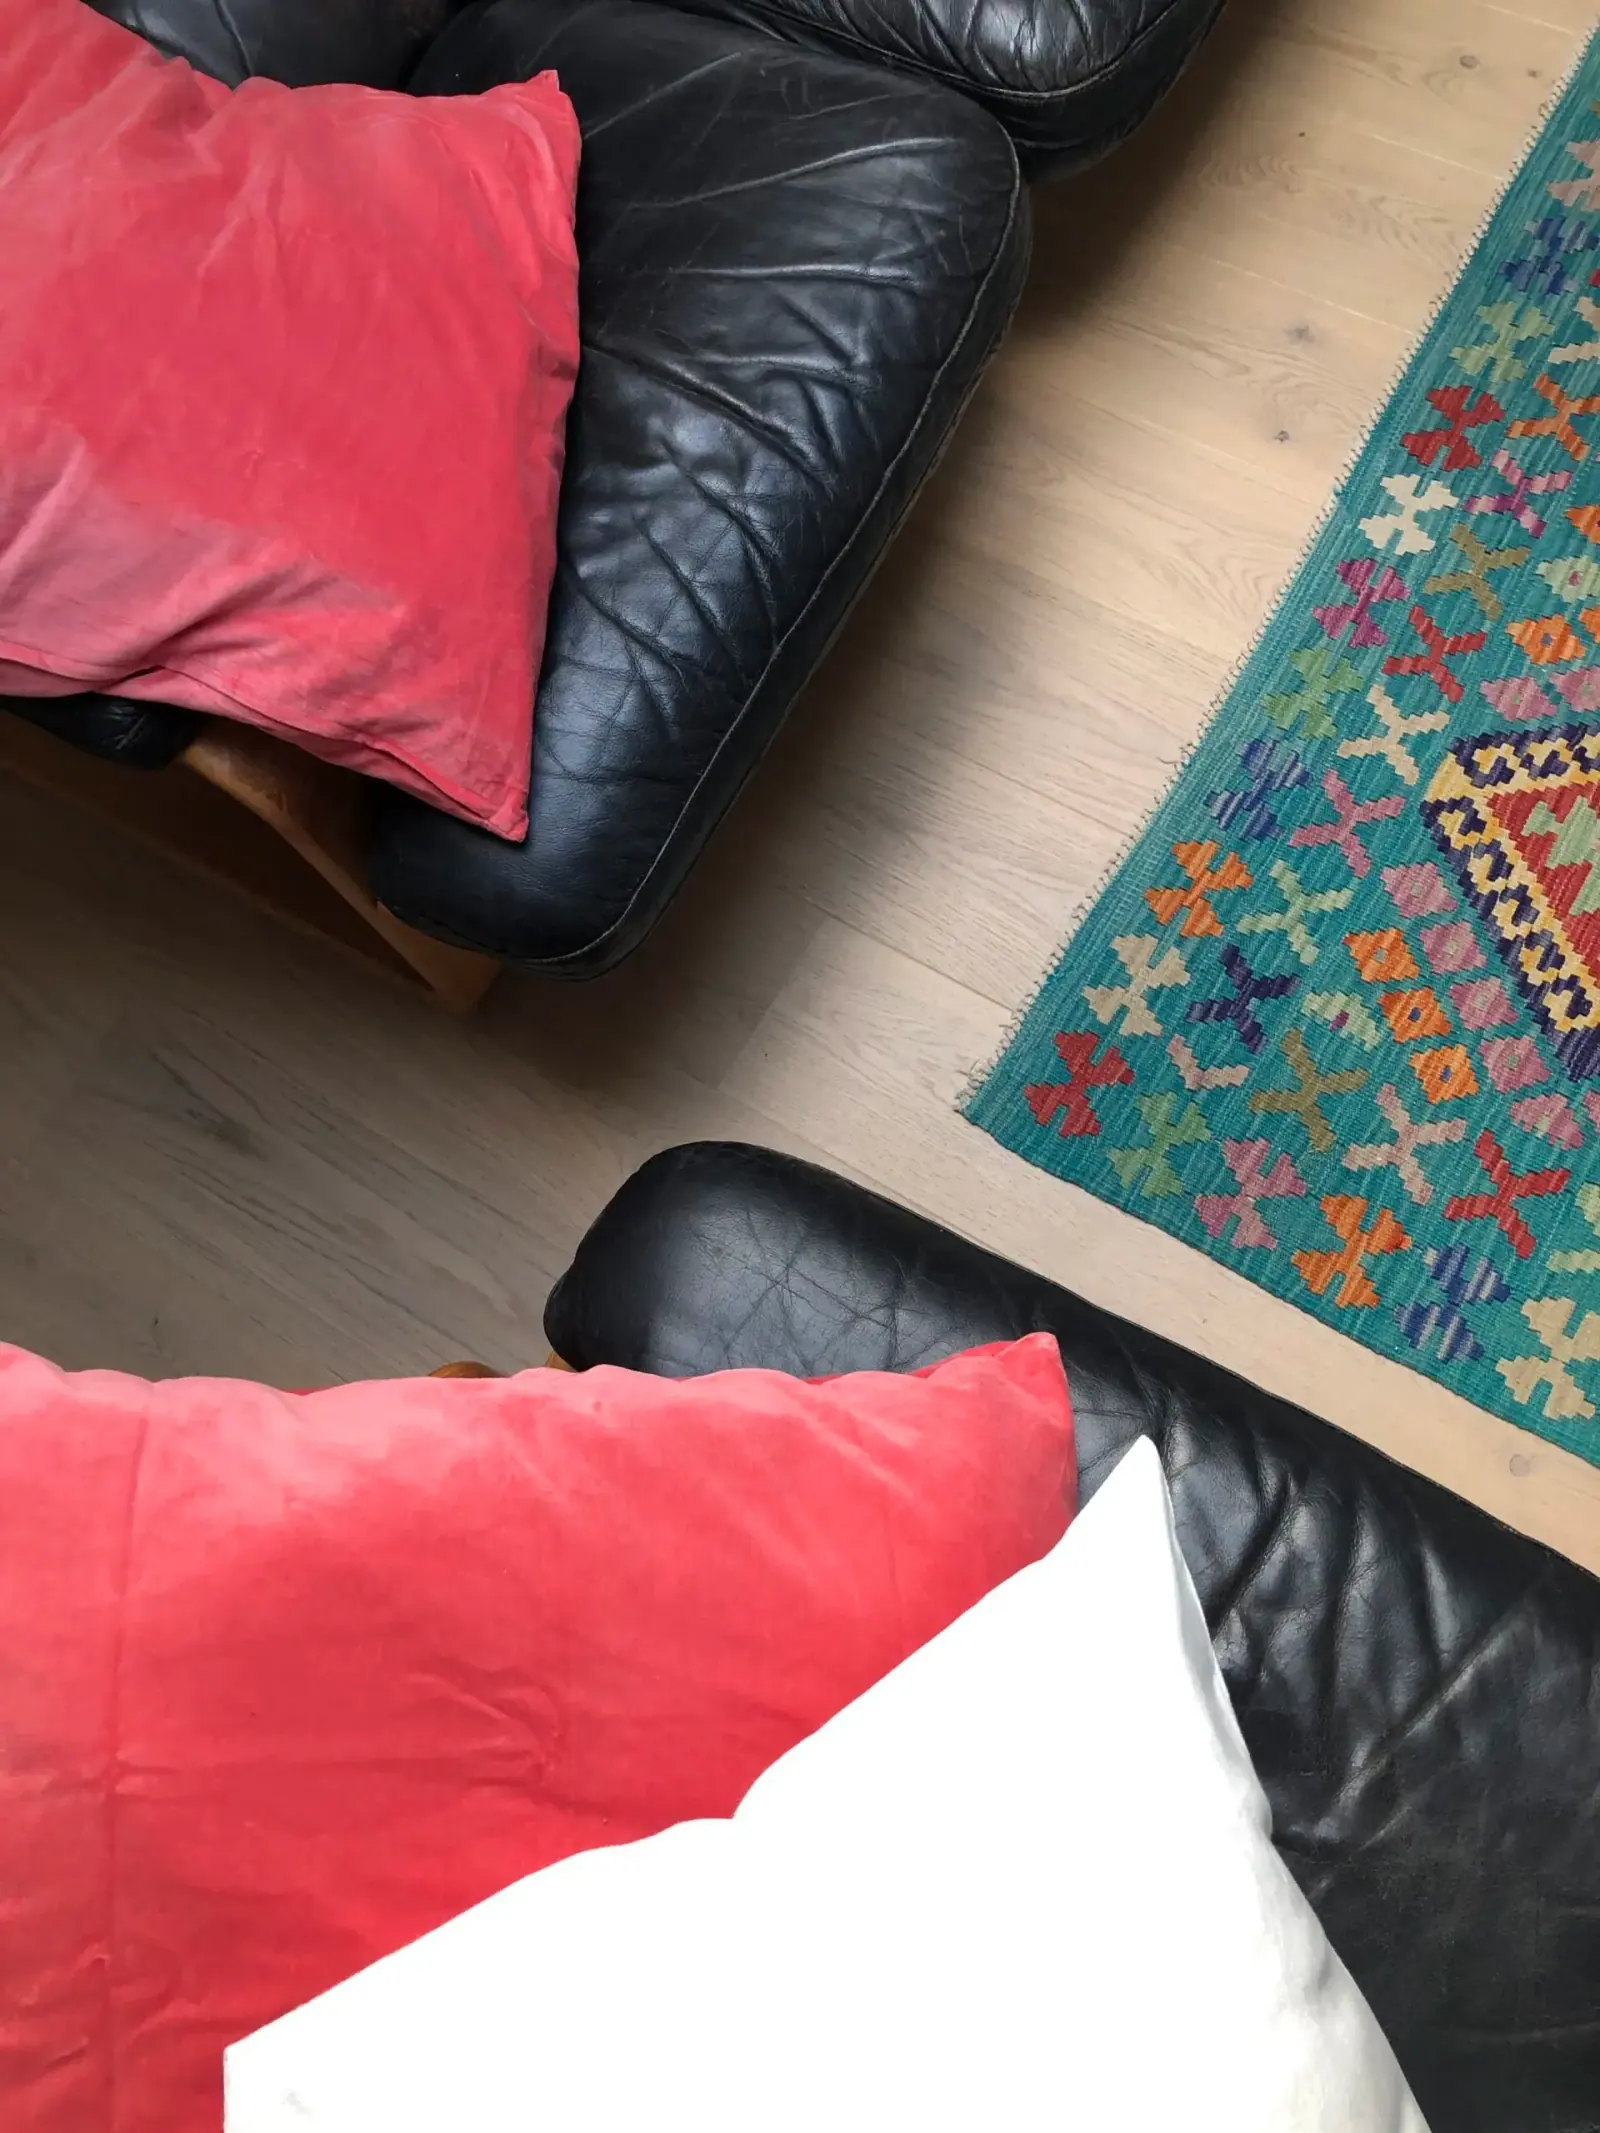
An atmosphere built up layer by layer
Furniture from different eras, objects and textures give the loft a very lived-in feel. Its appeal lies less in a perfectly coordinated ensemble than in the way these elements find their place in a volume that is already highly expressive.