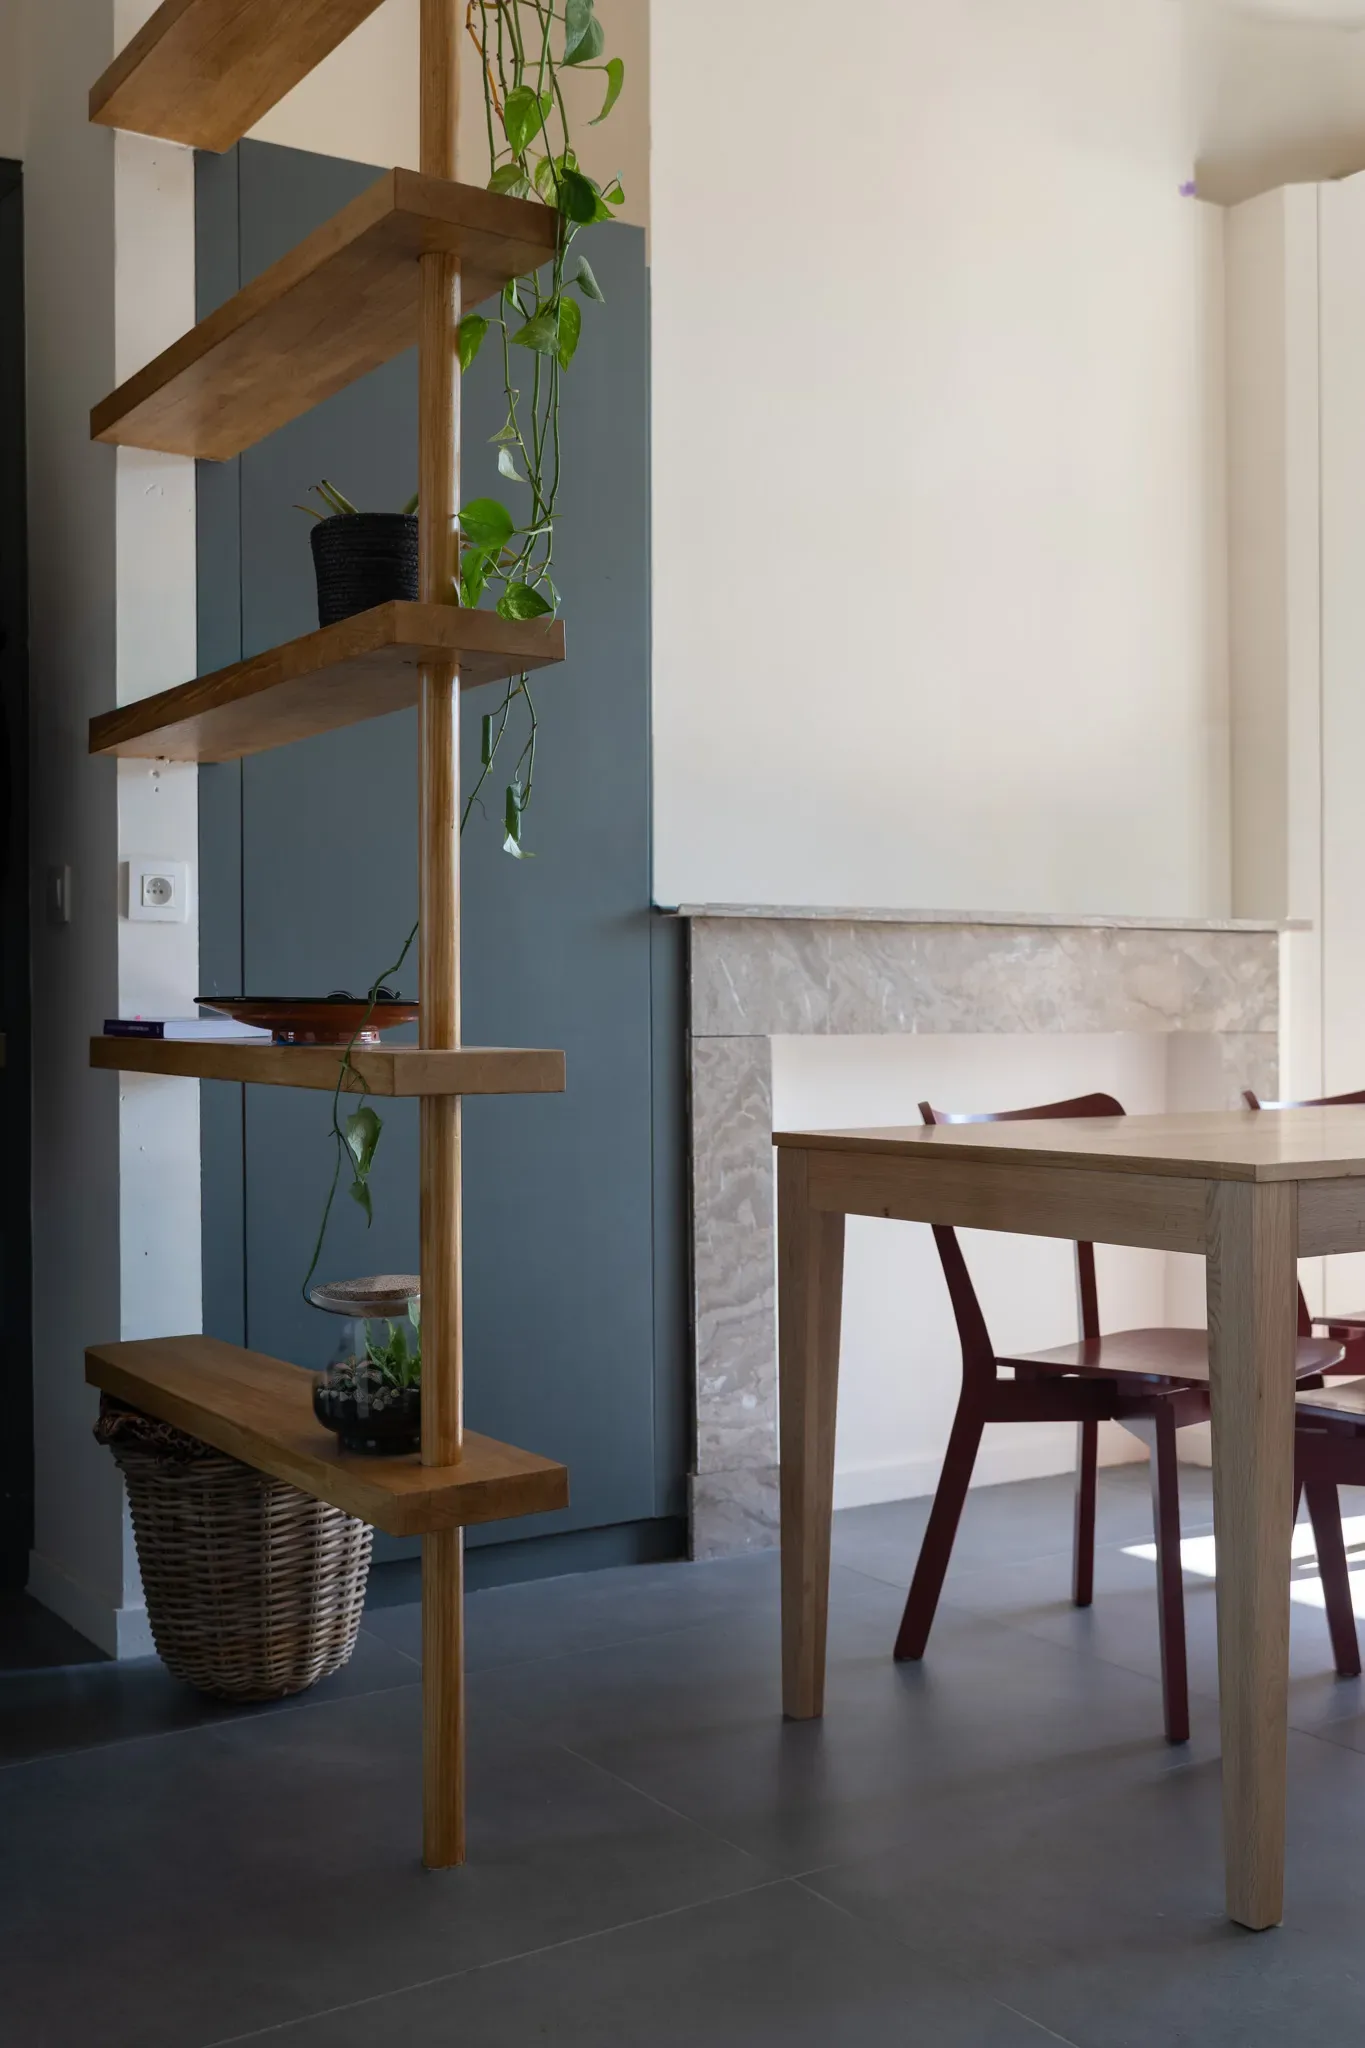
Forest is a residential project by Ve Atelier.
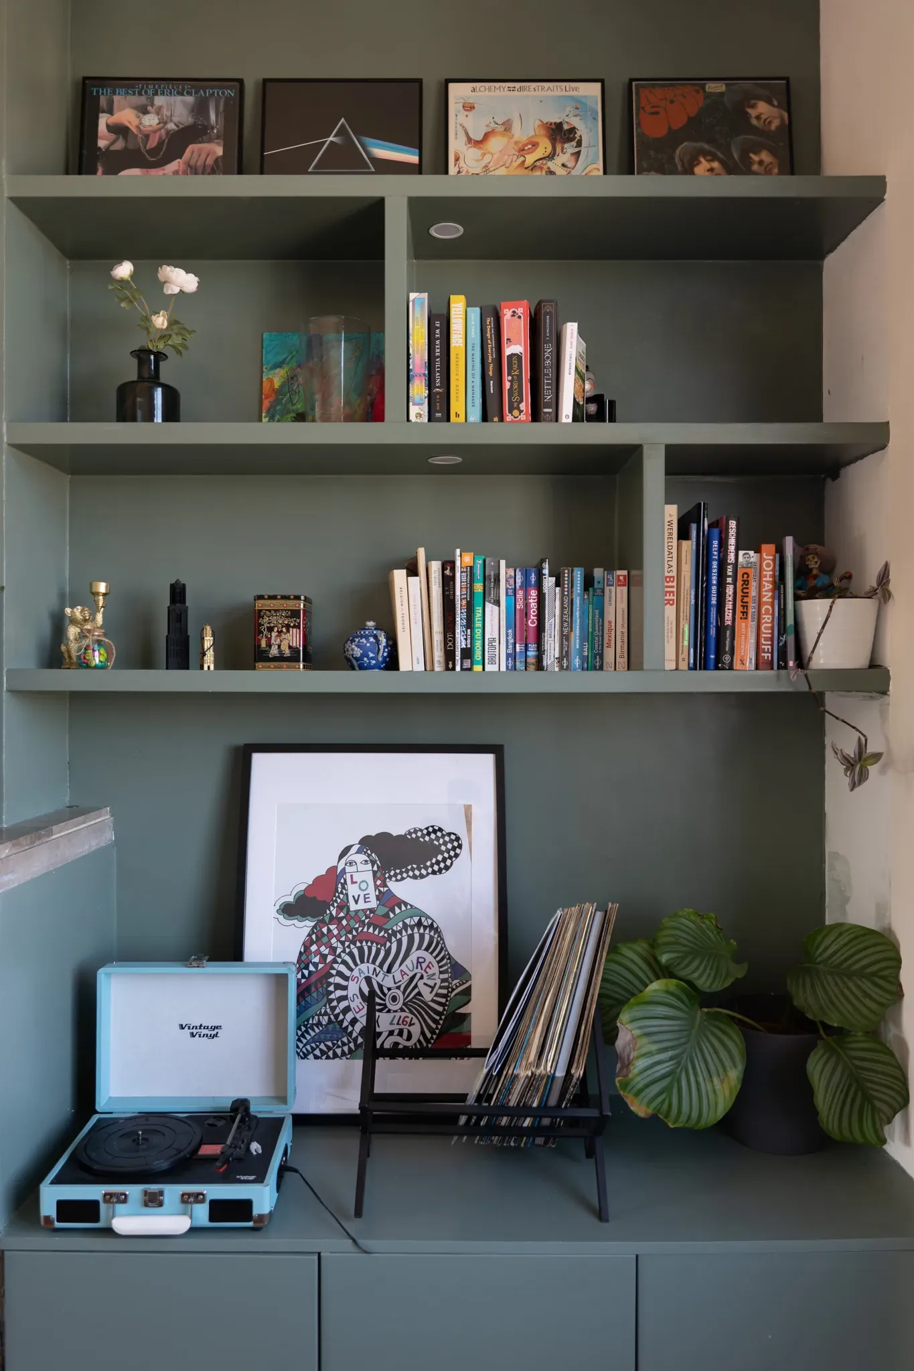
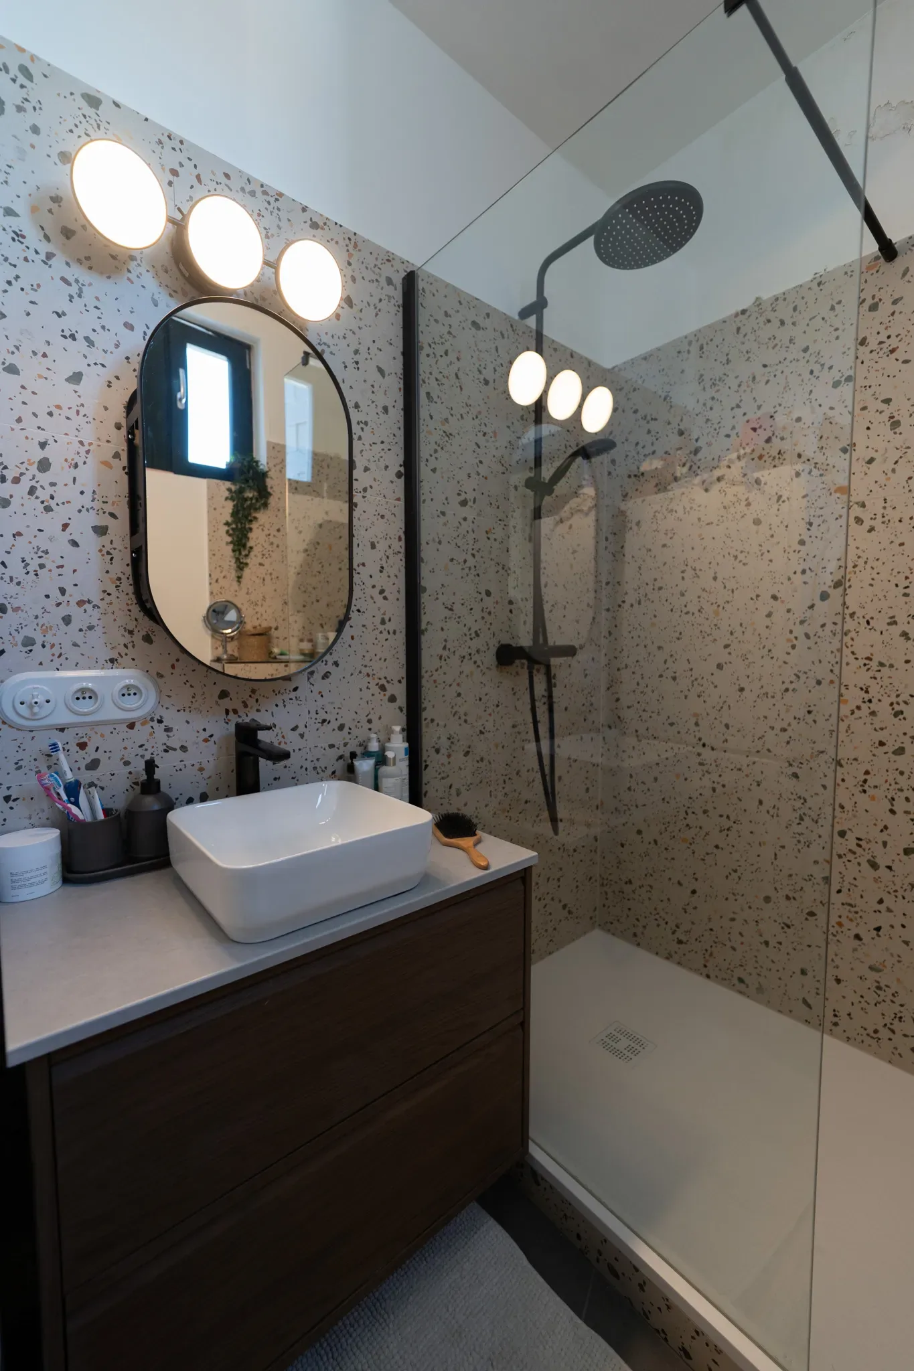
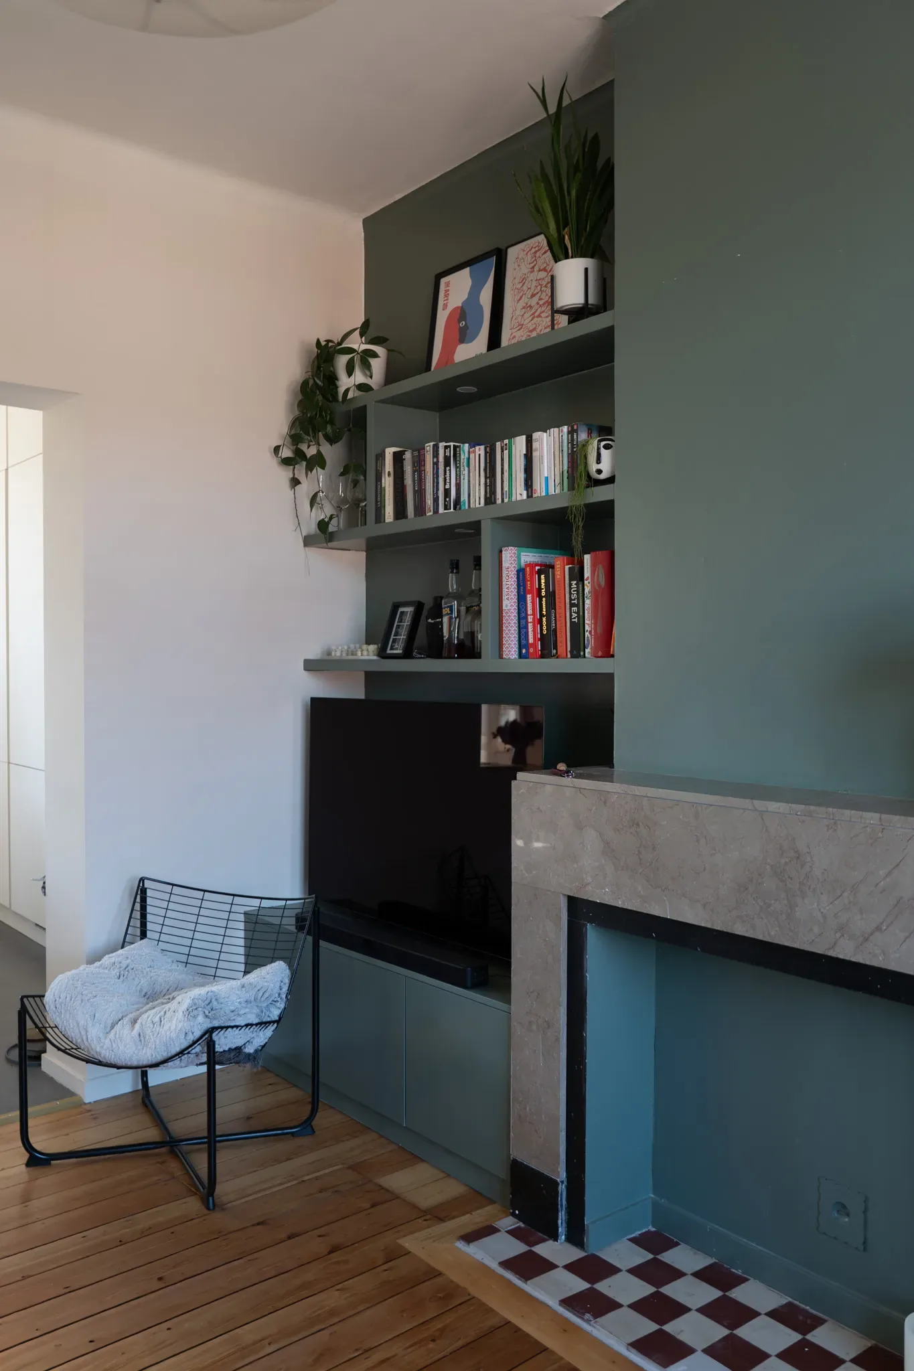
The project unfolds across several spaces: kitchen, living room, dining area and shower room. Calmer than some of the studio’s very colourful projects, it too plays on precise contrasts between white, deep green, wood and speckled surfaces.
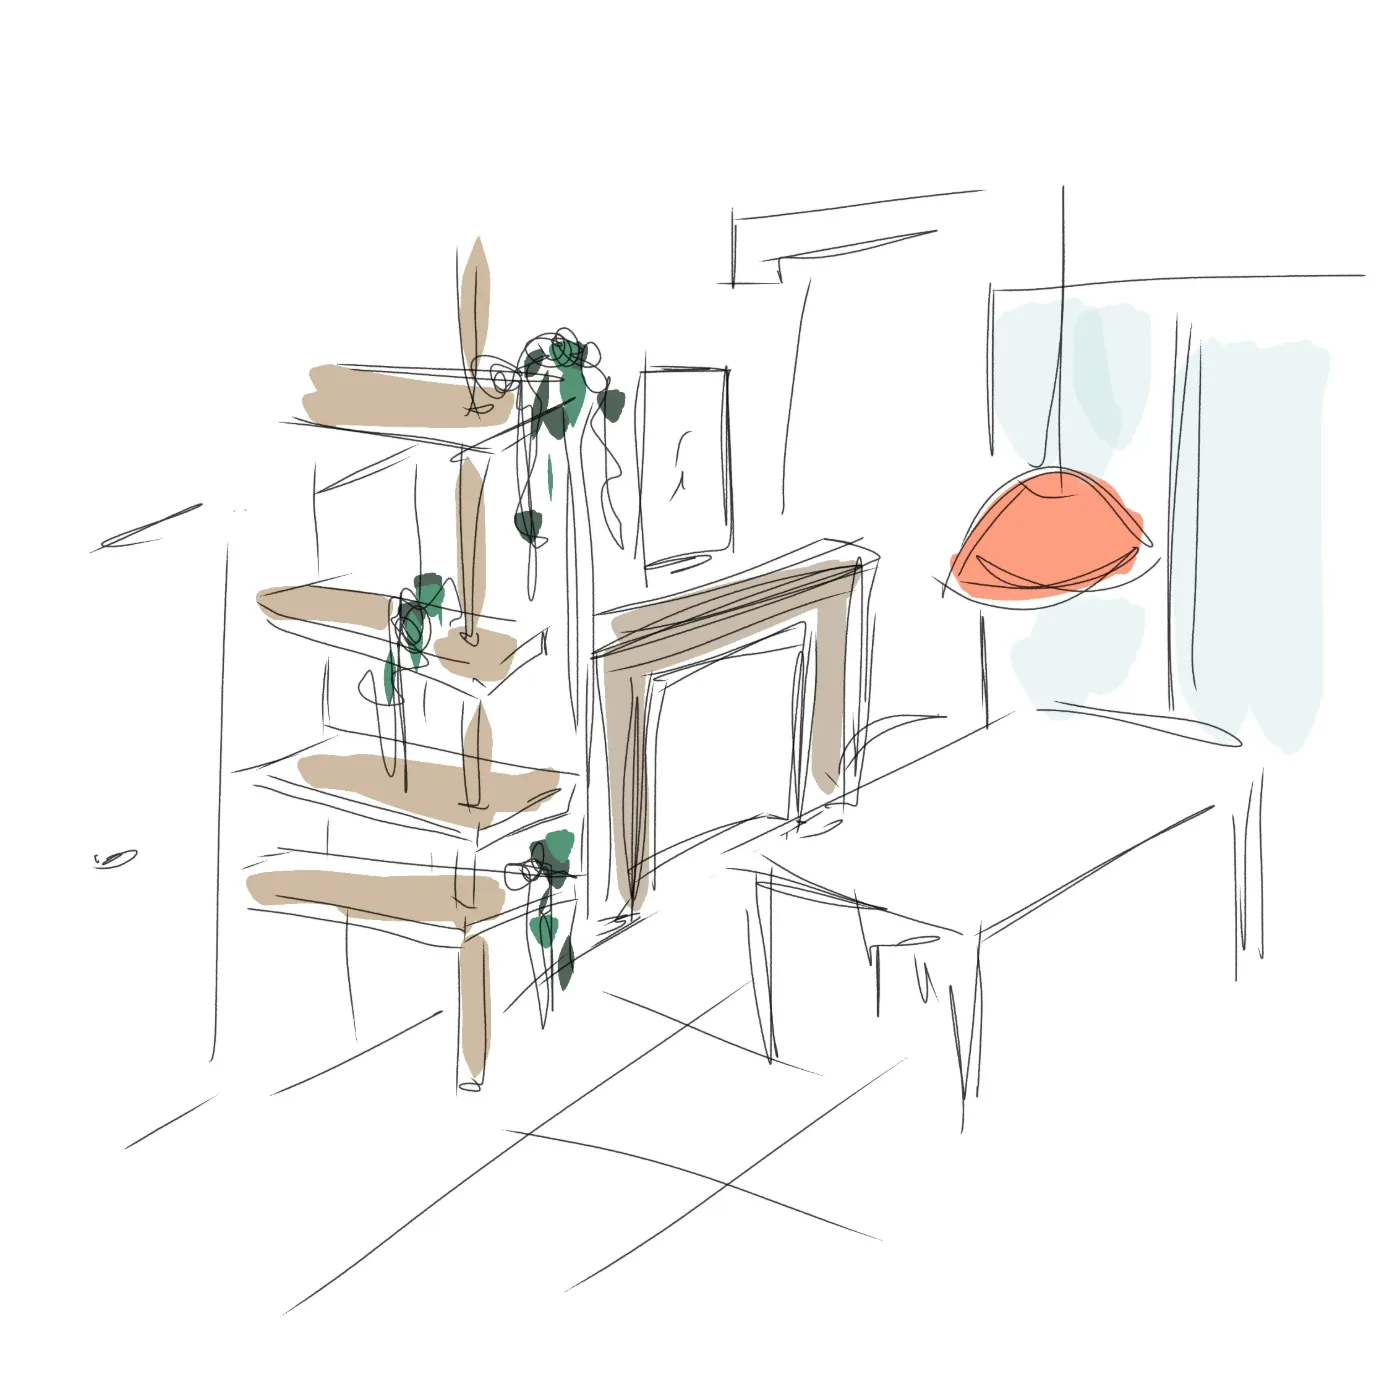
- Type
- Residential
- Room(s) concerned
- Kitchen · Living room · Shower room
The project in pictures
Residential interior — white kitchen, living room in green tones and shower room with speckled surfaces.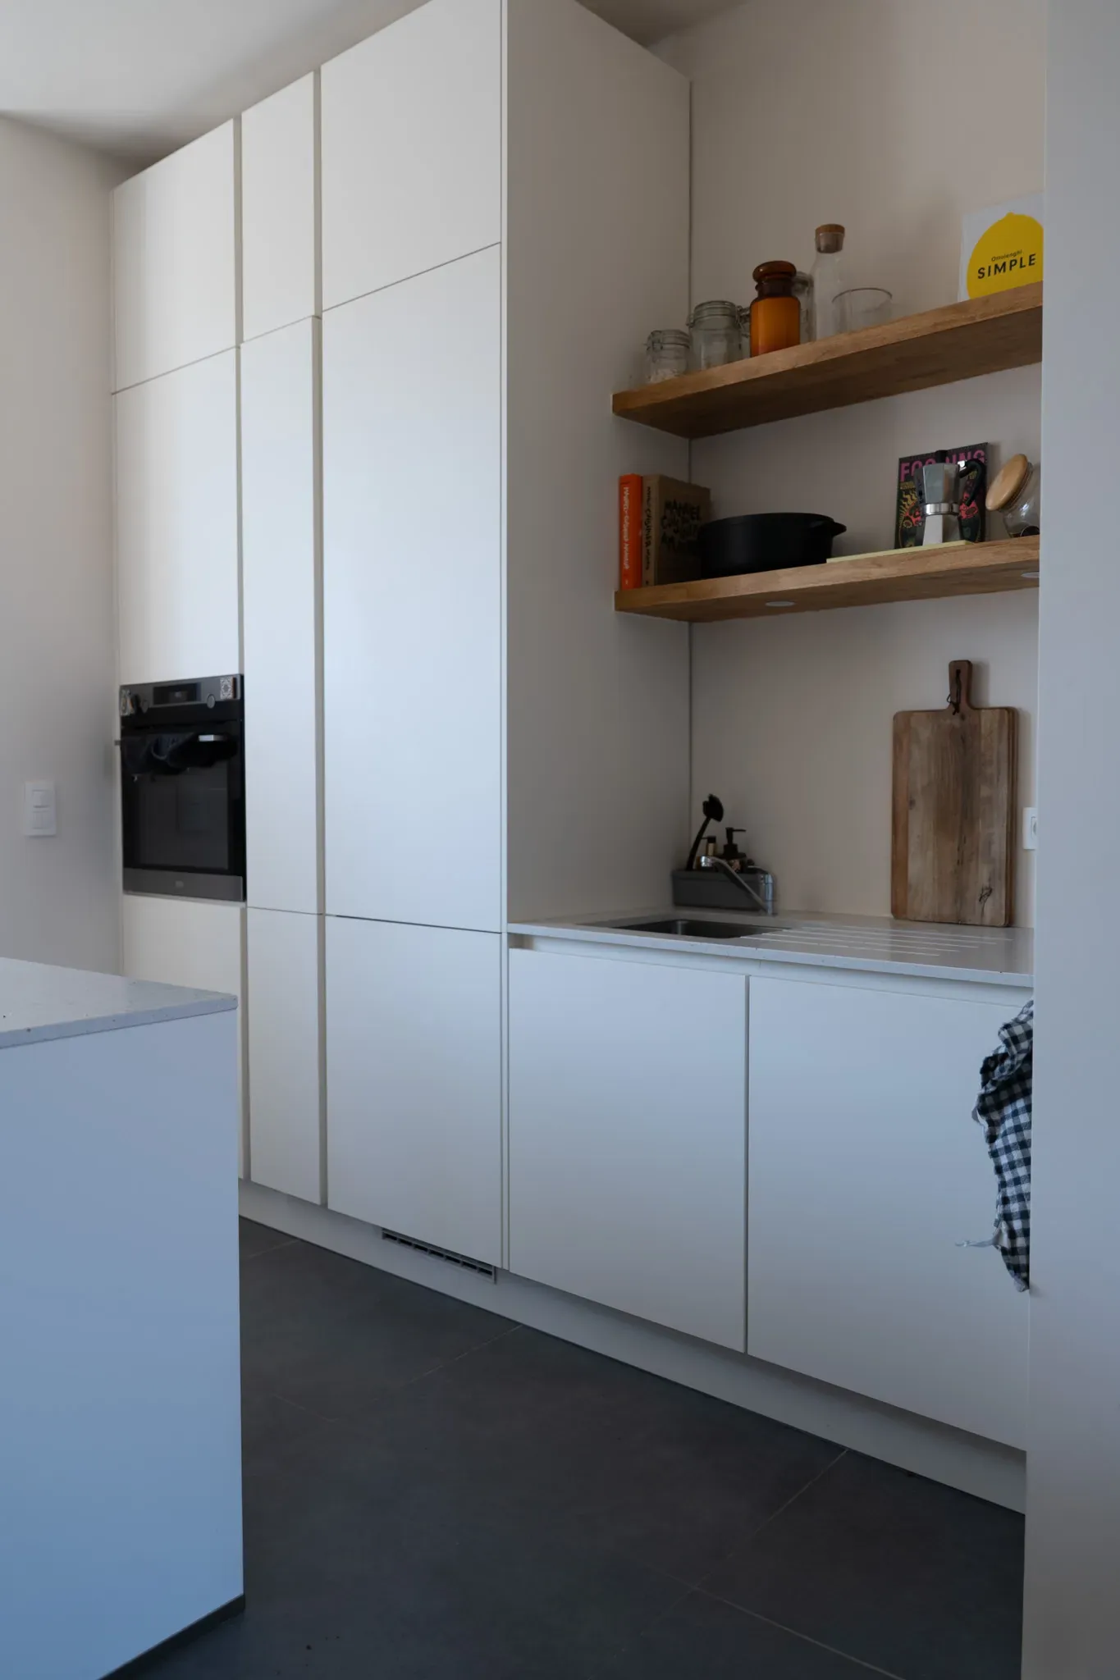
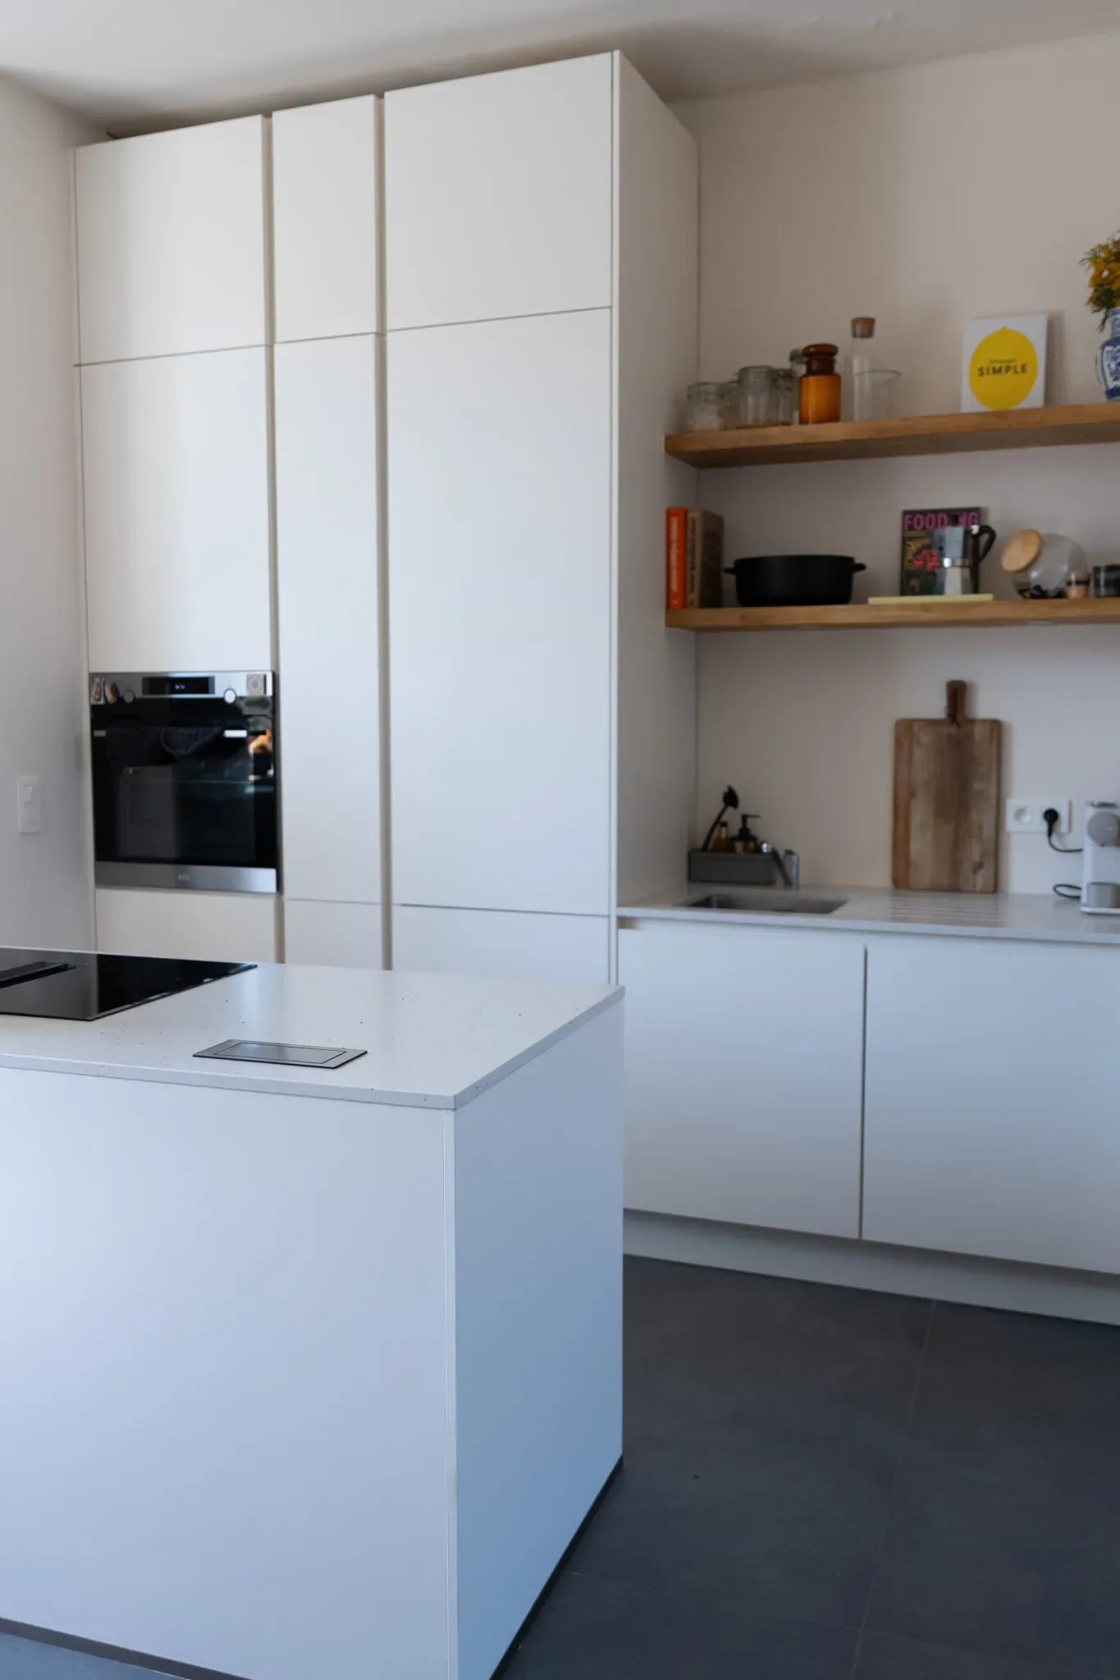
A light kitchen that lets the volume breathe
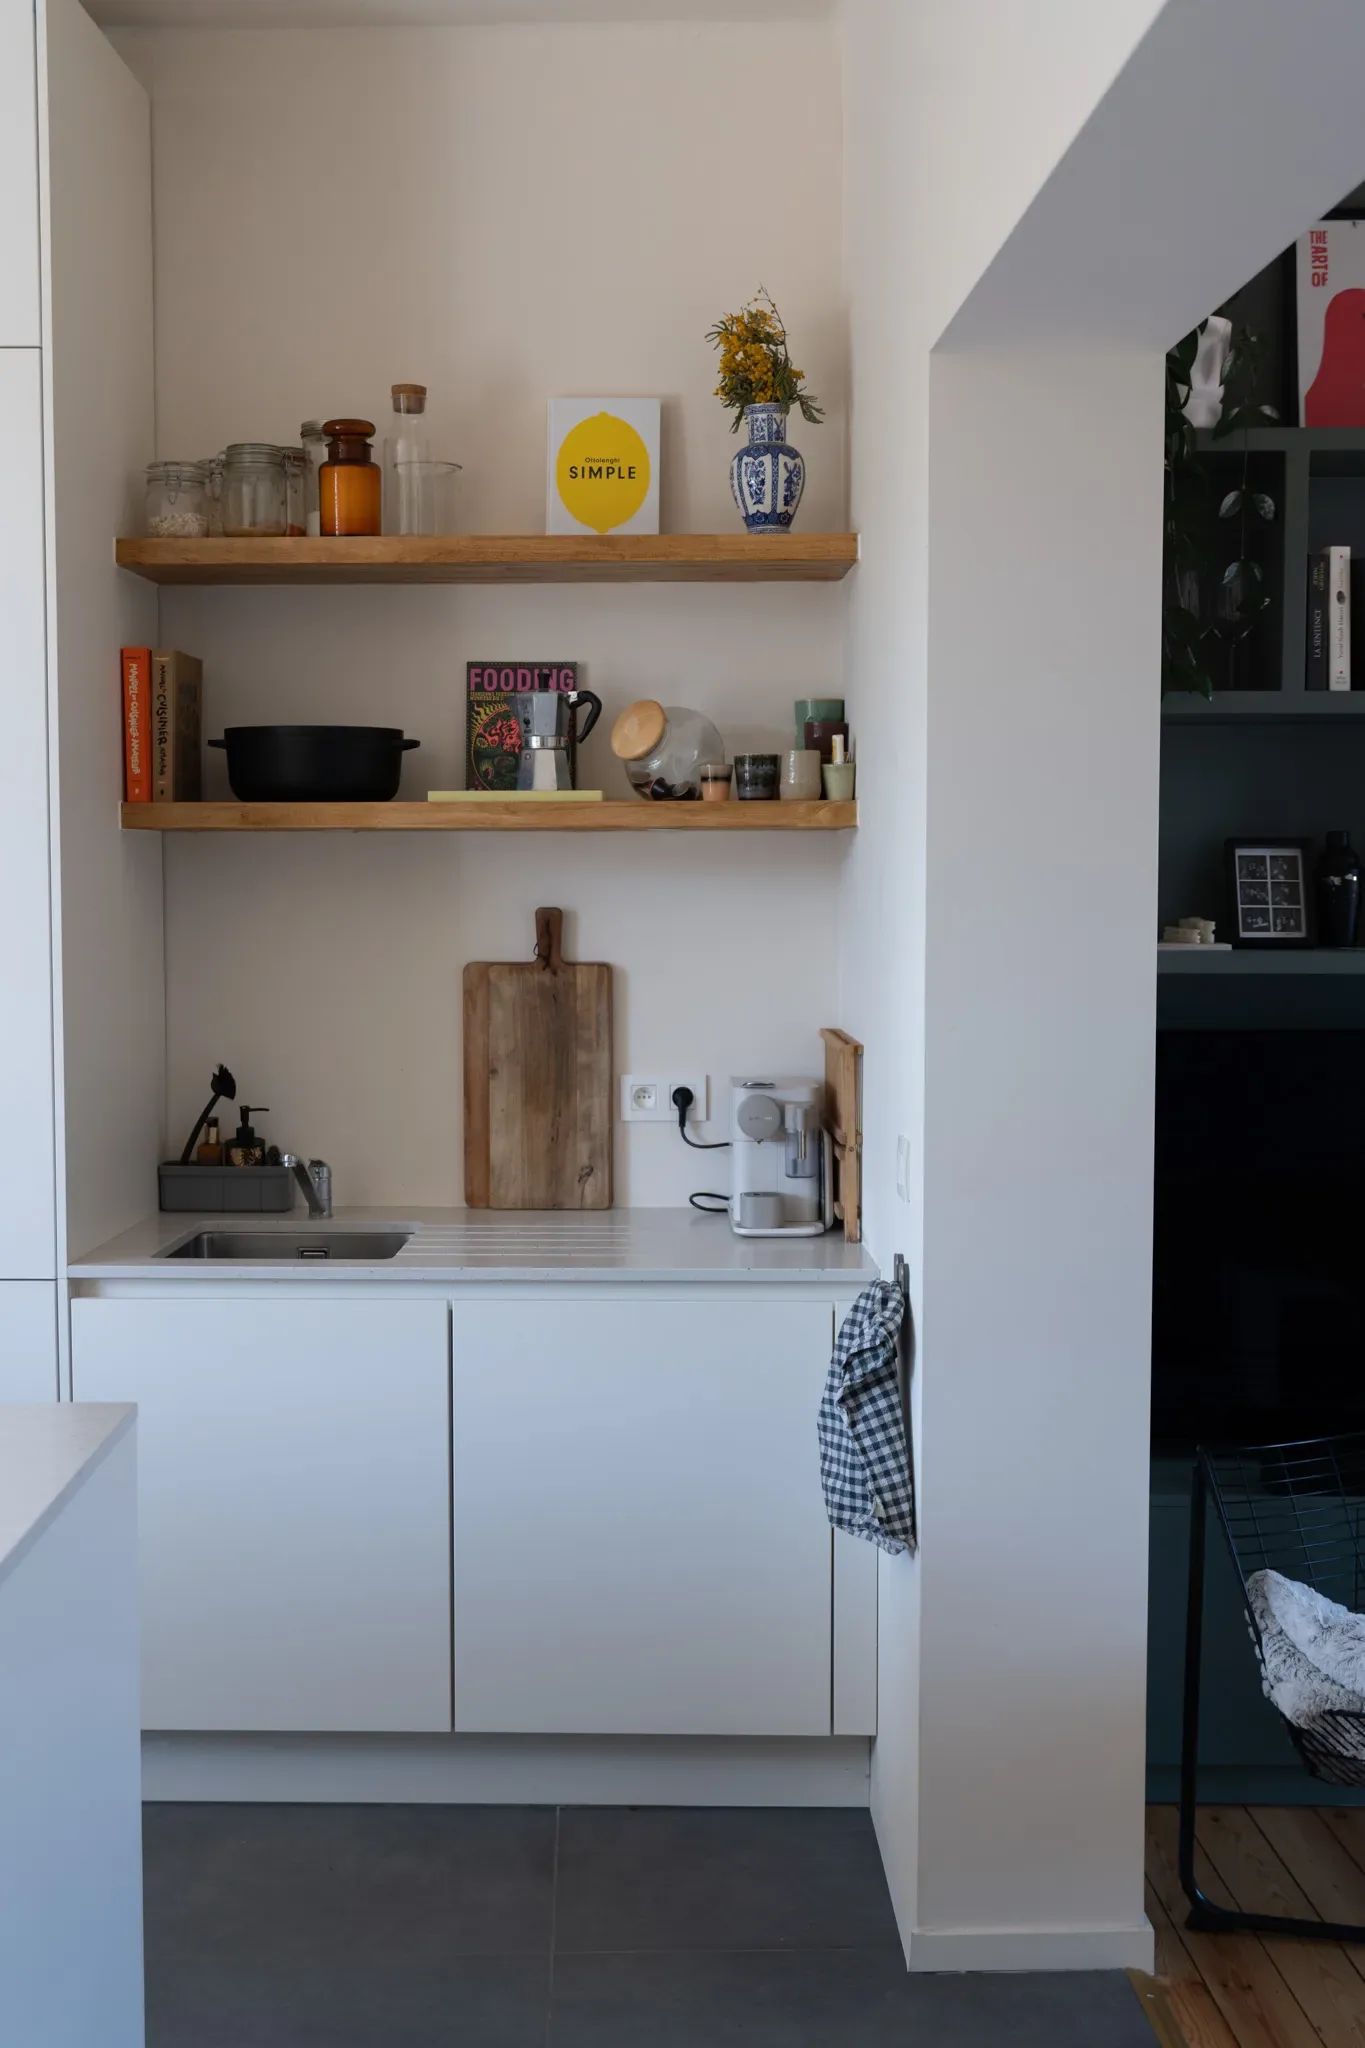
The kitchen takes a very simple white approach, punctuated by wooden shelves and a central island. This restraint keeps the volumes and the light legible. It contrasts with the green furniture in the living space, which is much denser visually.
Furniture as a link between use and identity
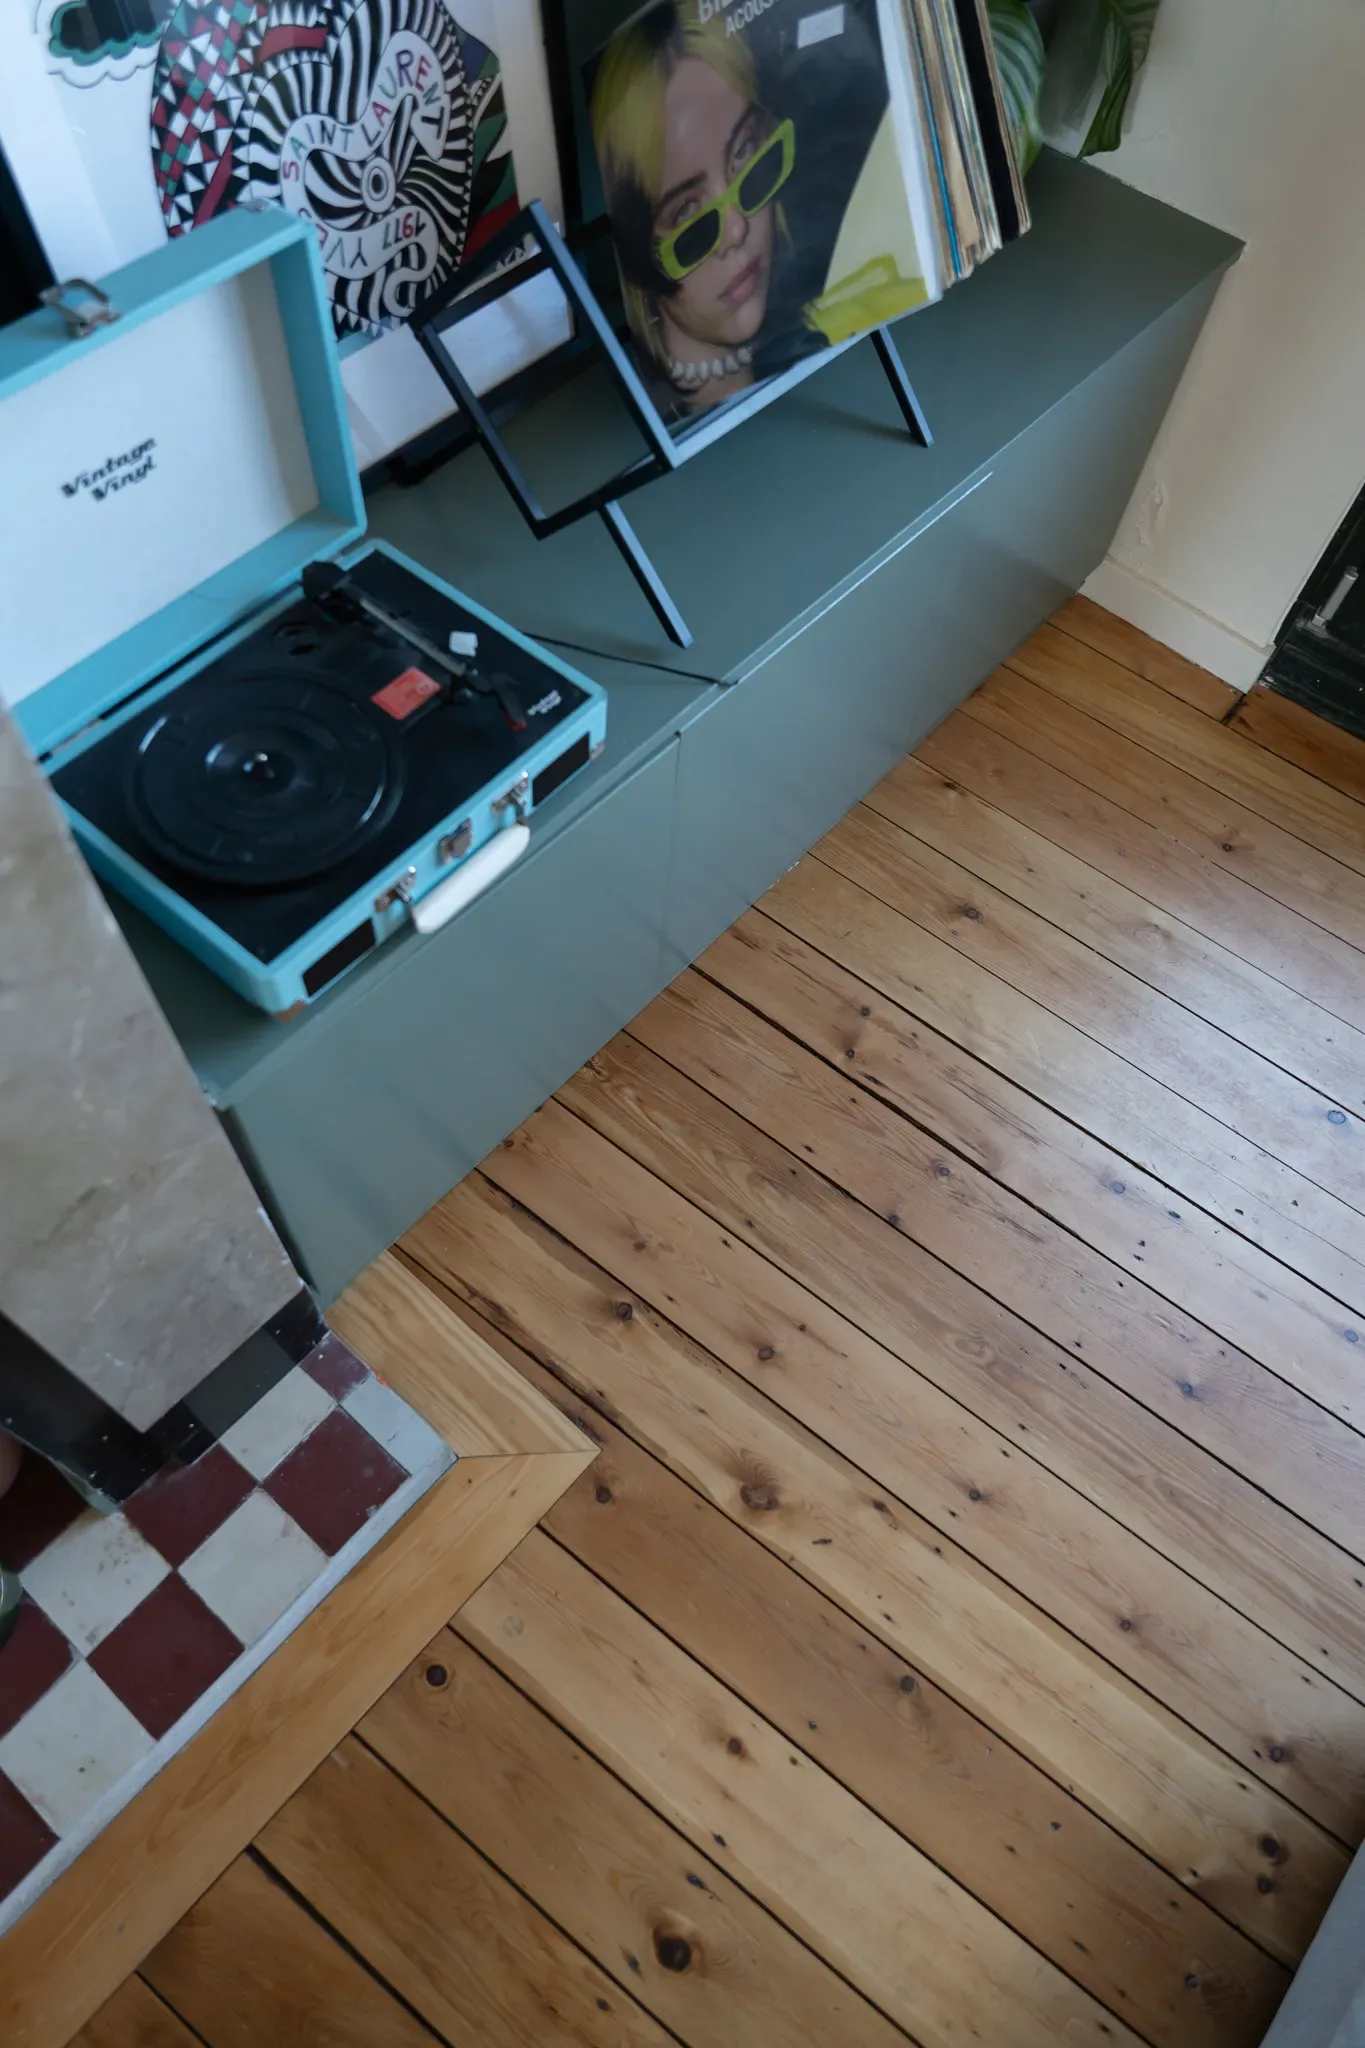
Bookcase, dividing shelf unit, record player cabinet and storage support everyday uses while giving the place a personality. The pieces of furniture are not mere decorative additions: they also organise the way the rooms are lived in.
The shower room, with its speckled surfaces and oval mirror, introduces yet another texture while staying within a restrained range.