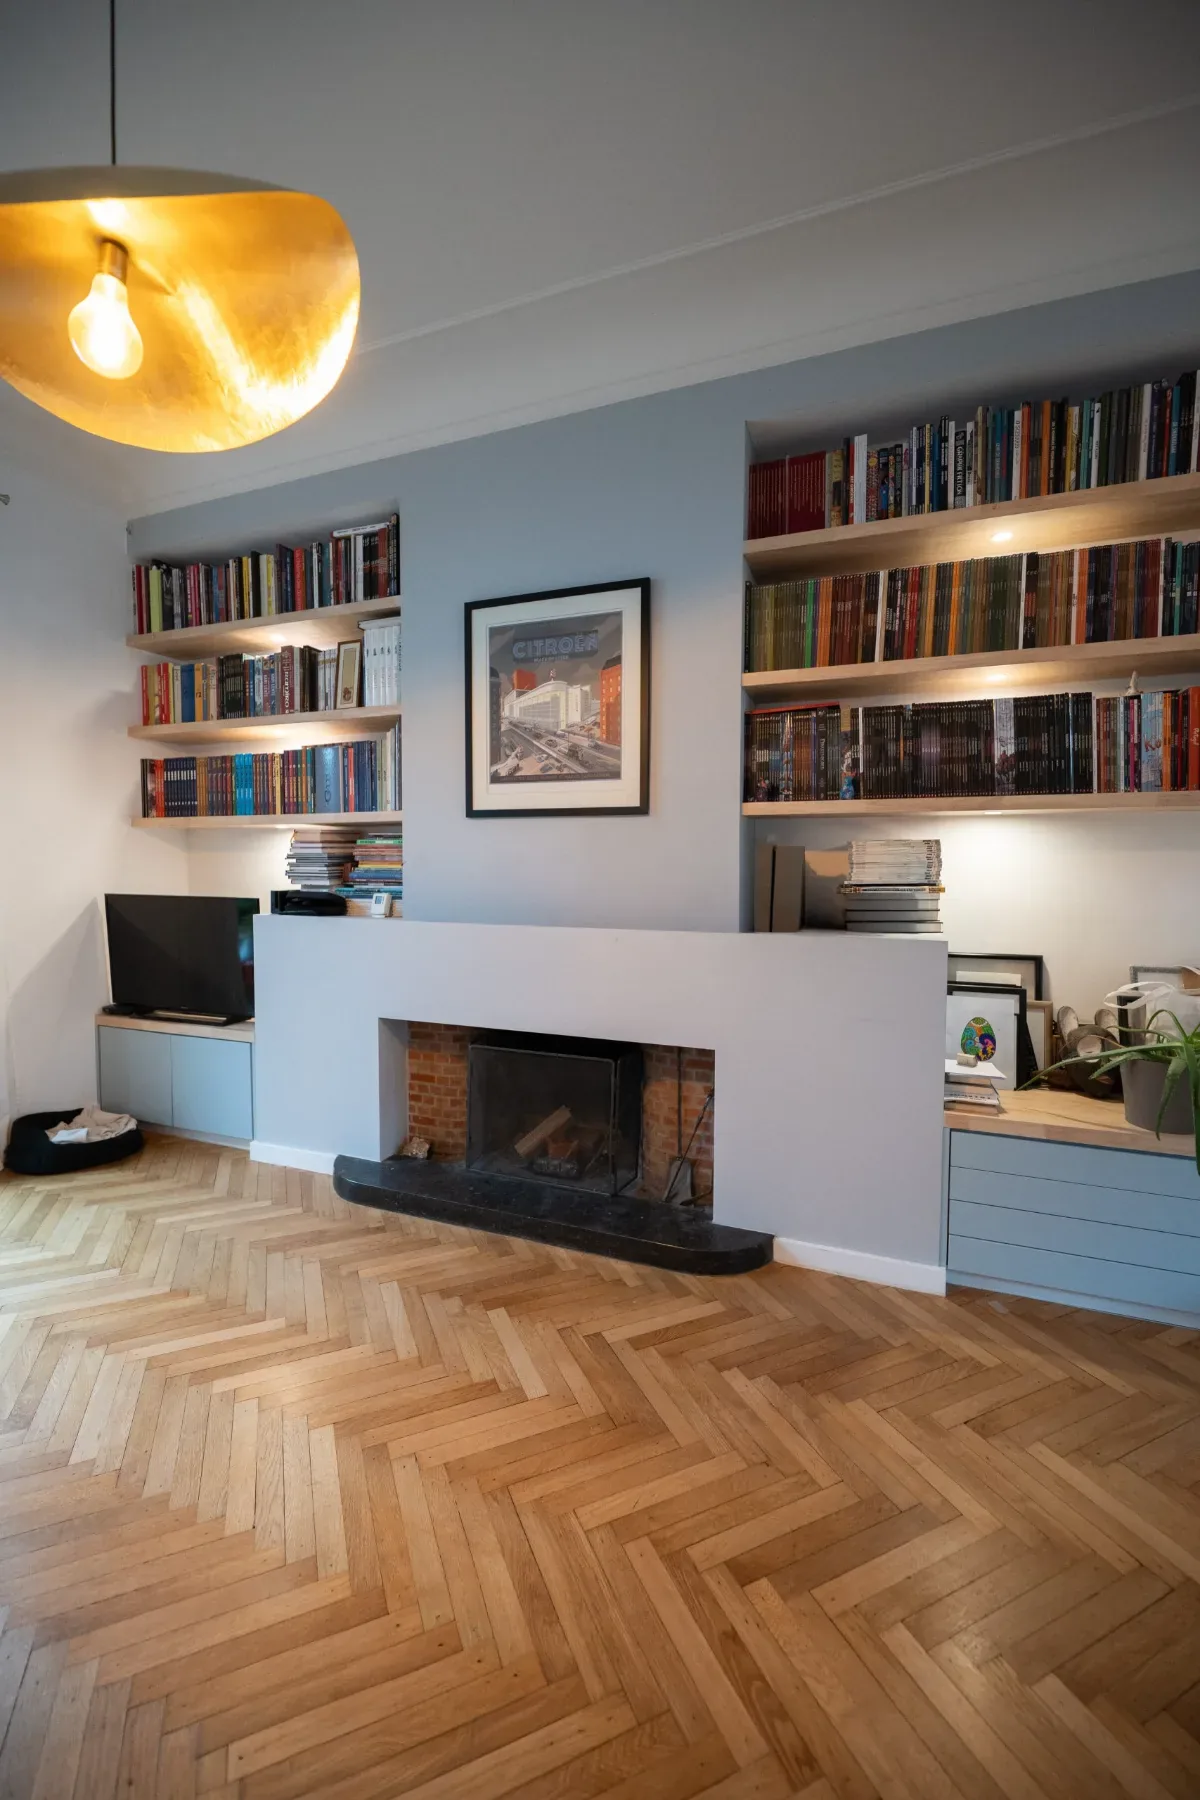
Laeken is a residential project by Ve Atelier in Brussels.
Its gallery is one of the richest in the portfolio: kitchen, dining room, library, study corner, staircase, hallways and glass partition allow the project to be read well beyond a single room.
- Type
- Residential
- Location
- Laeken, Brussels
- Room(s) concerned
- Kitchen · Library · Staircase · Glass partition
The project in pictures
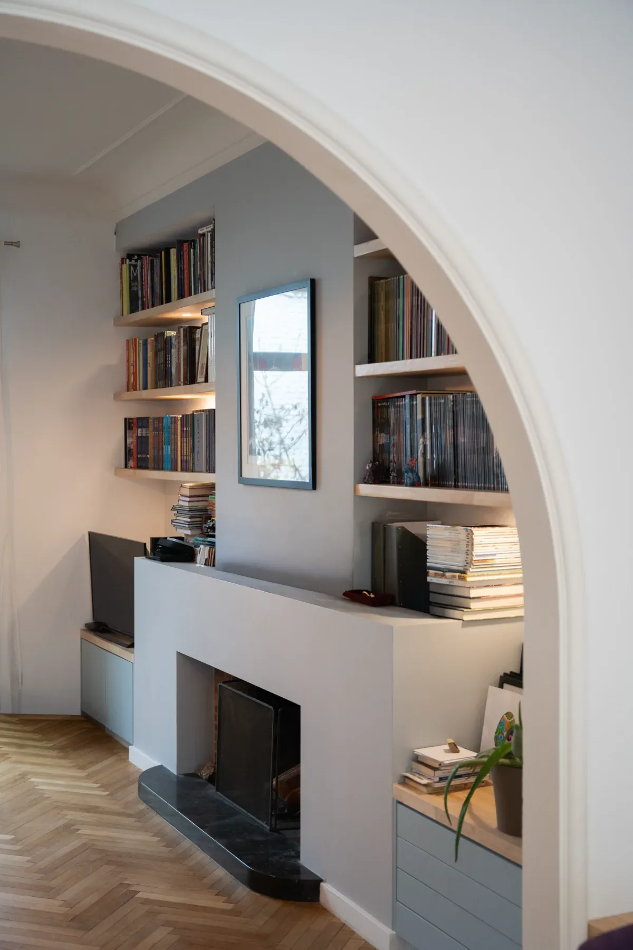
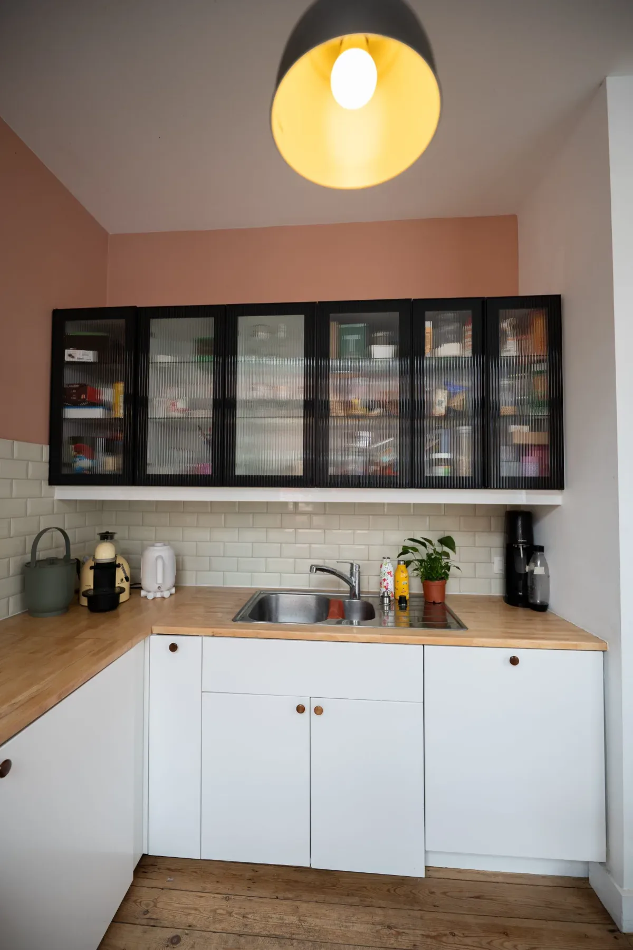
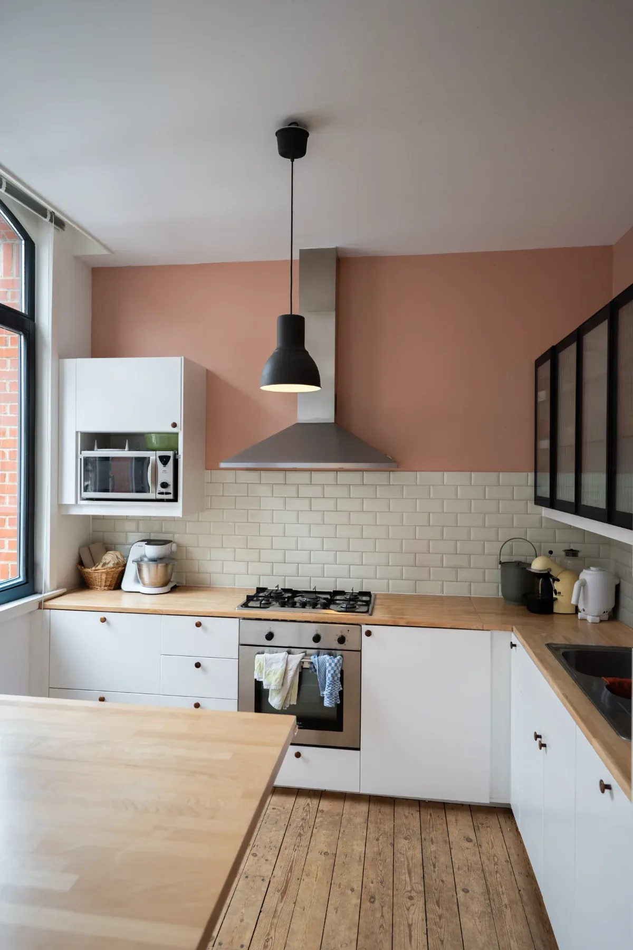
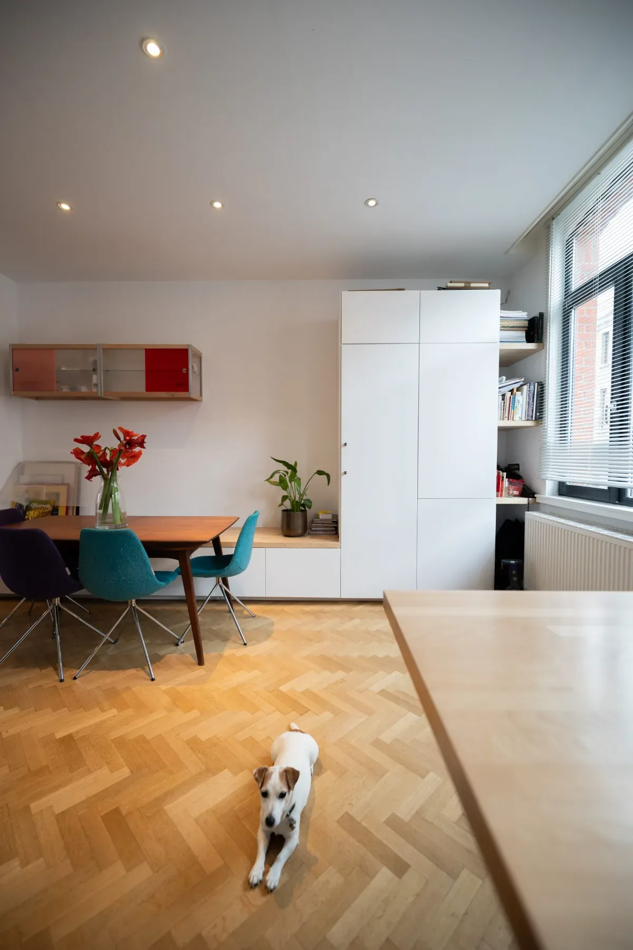
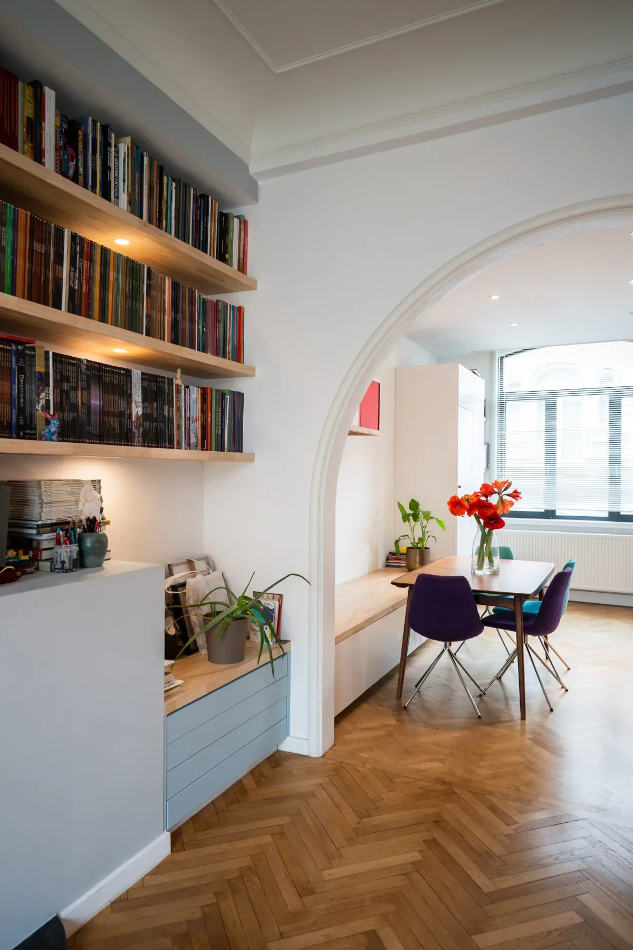
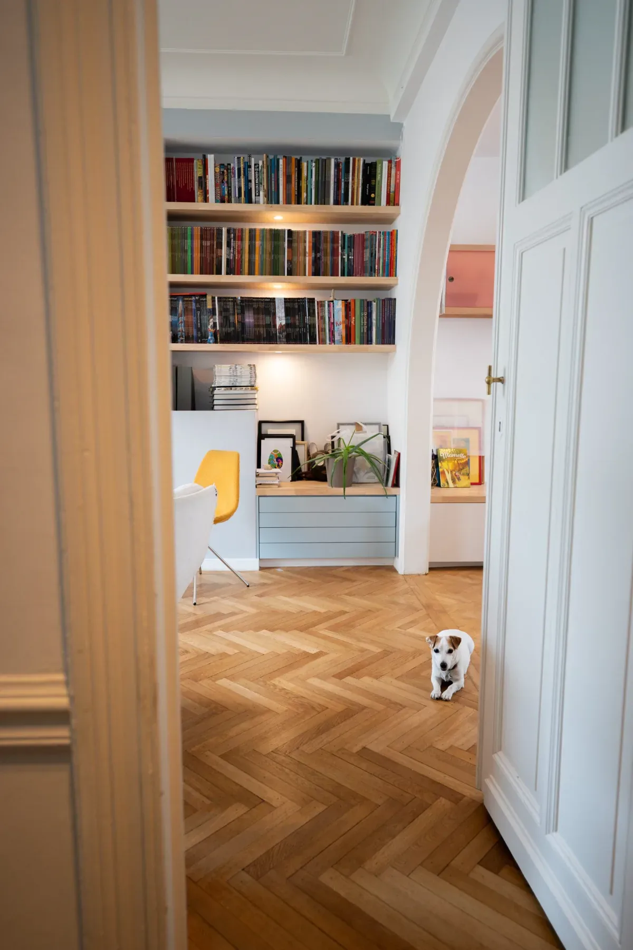
Residential interior — blue living room with large bookcase, powder-pink kitchen and staircase in blue-grey tones.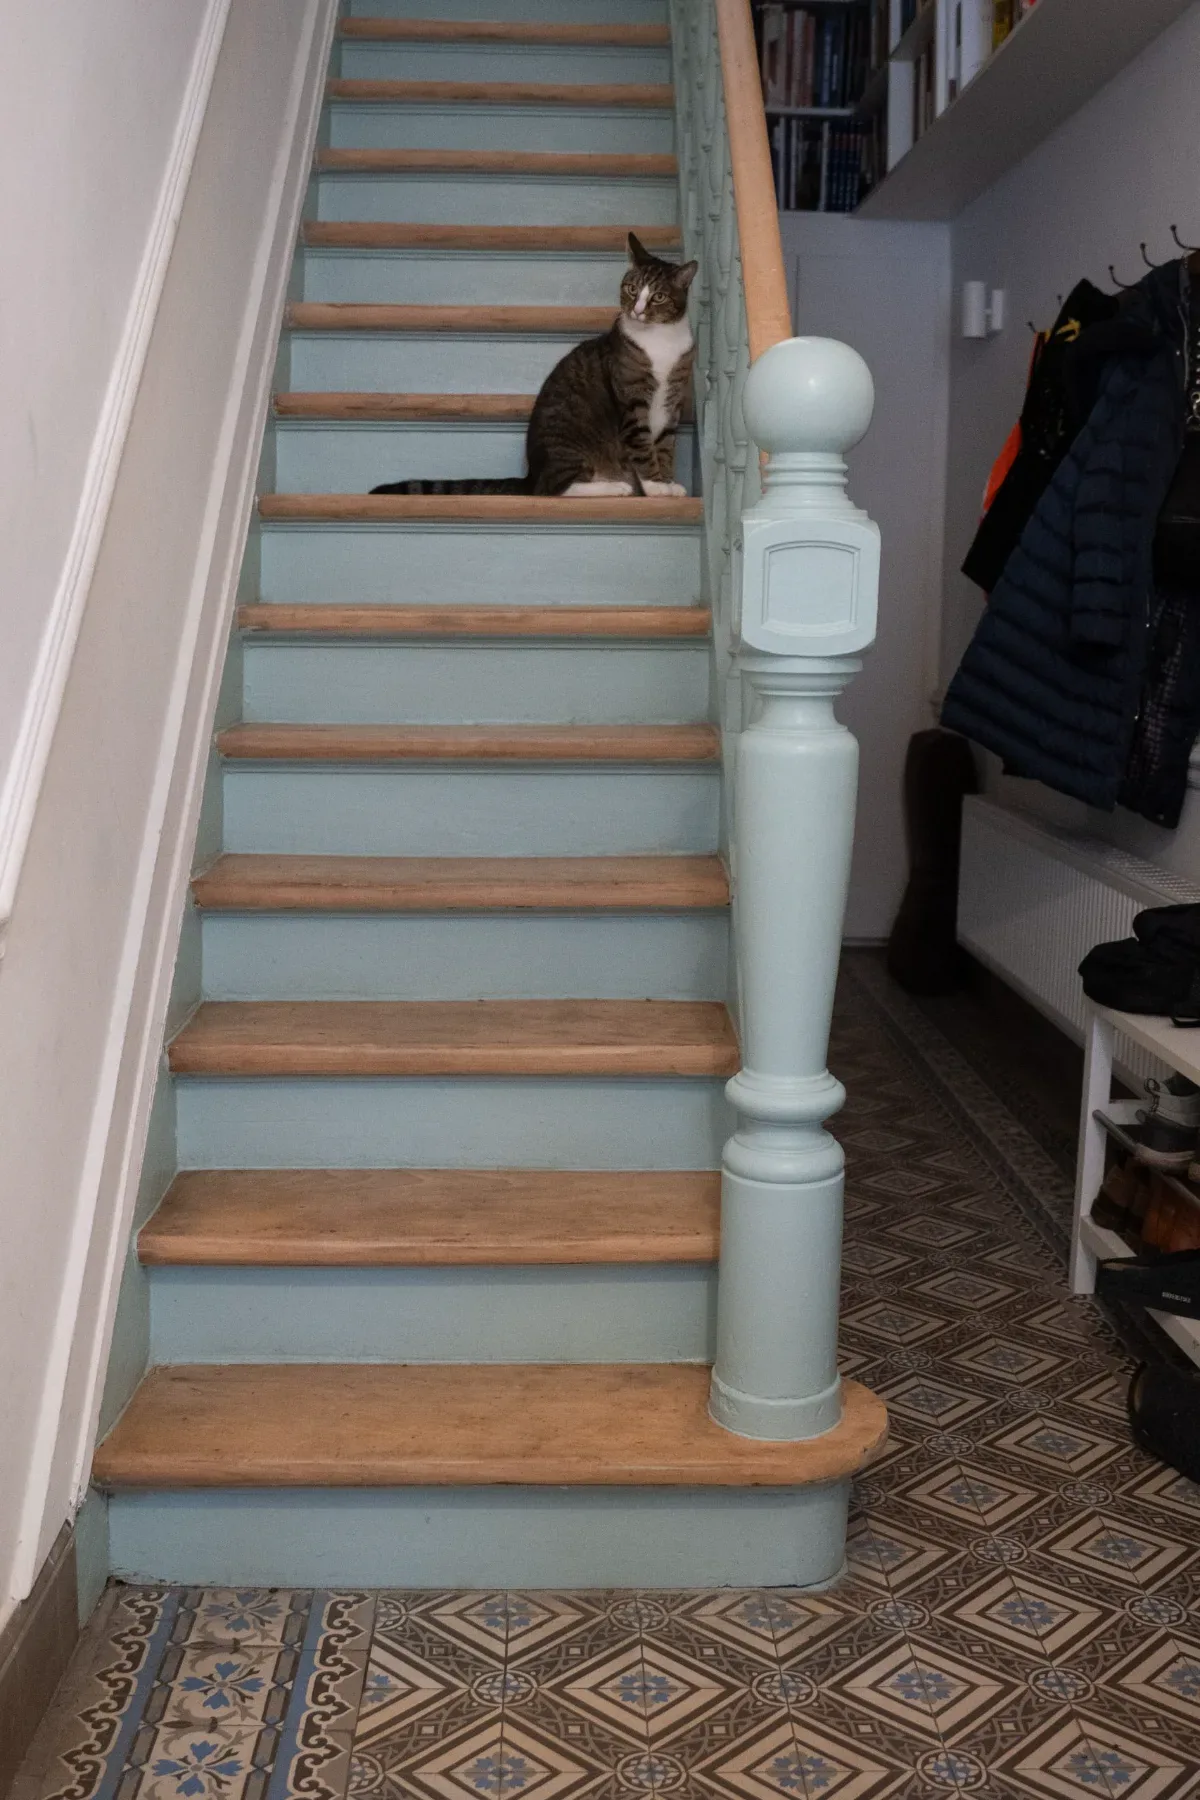
A house told through its circulation
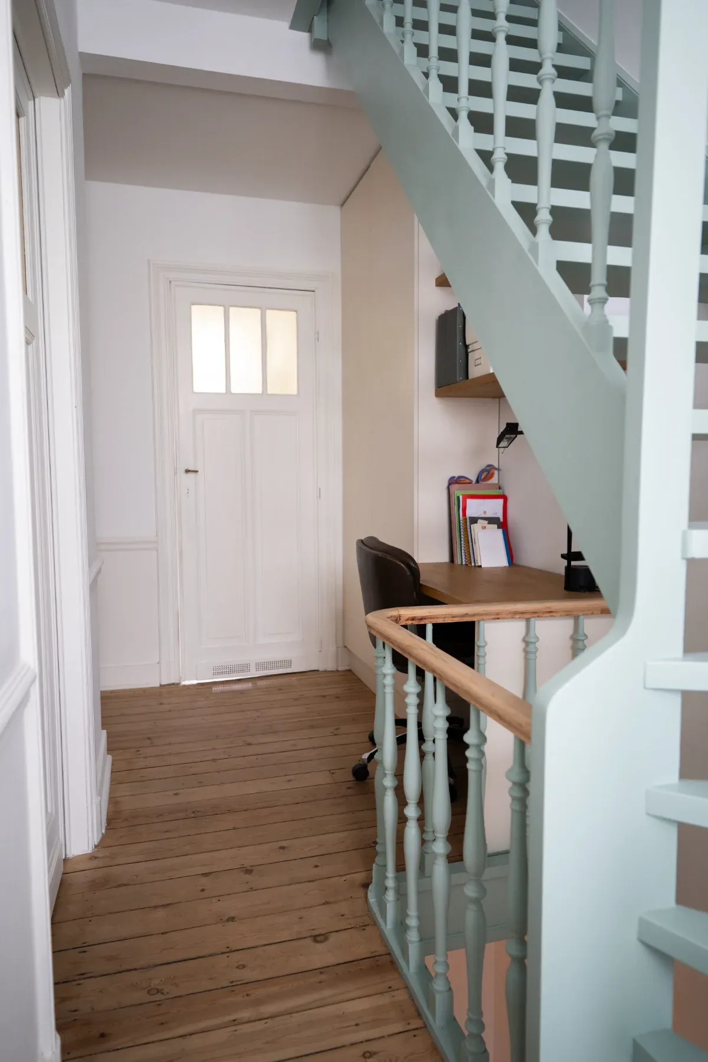
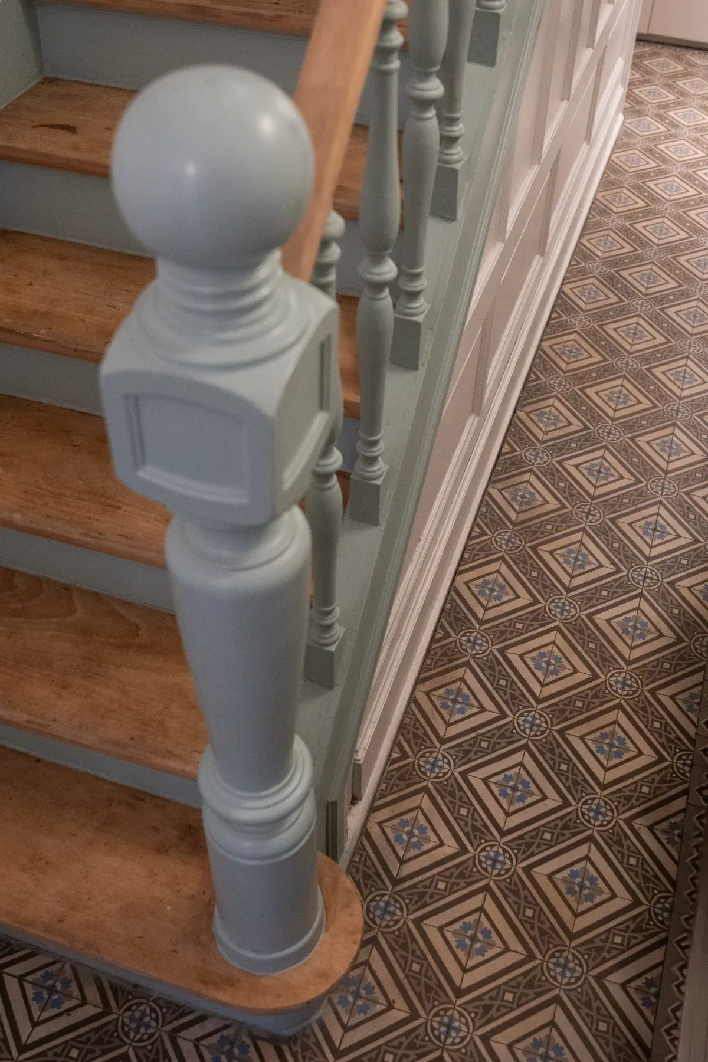
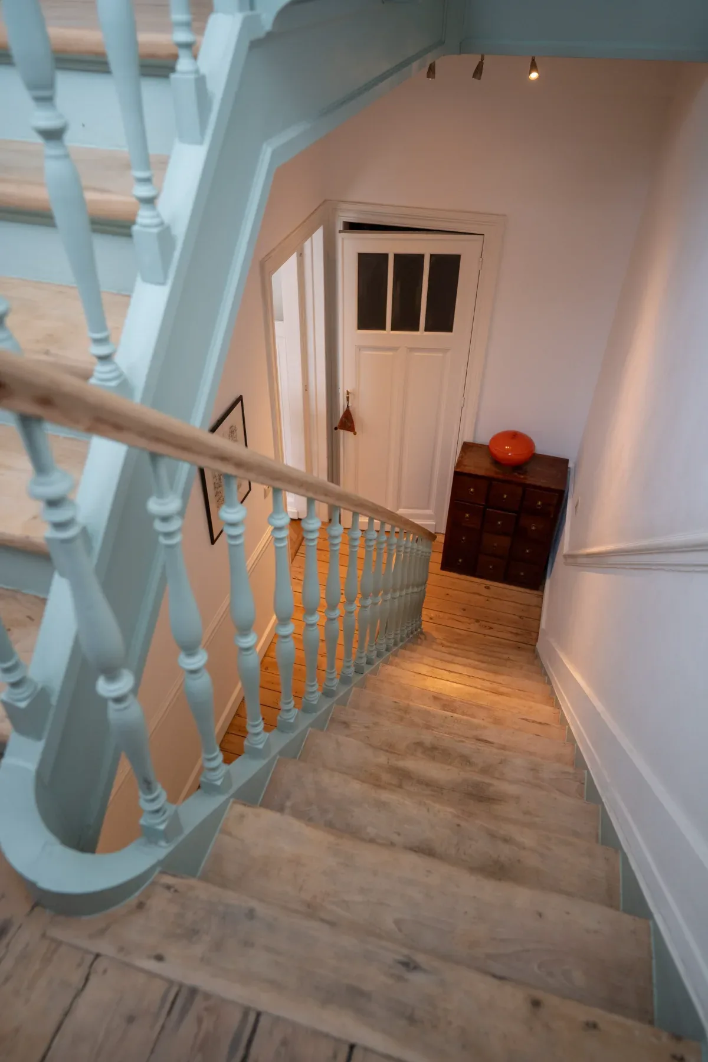
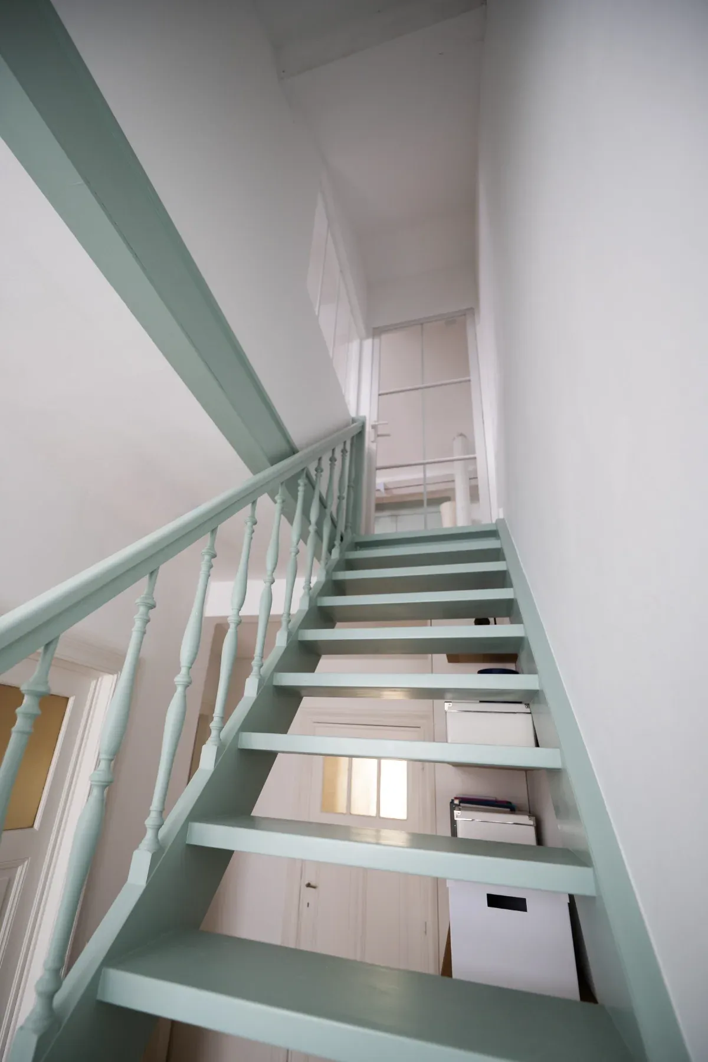
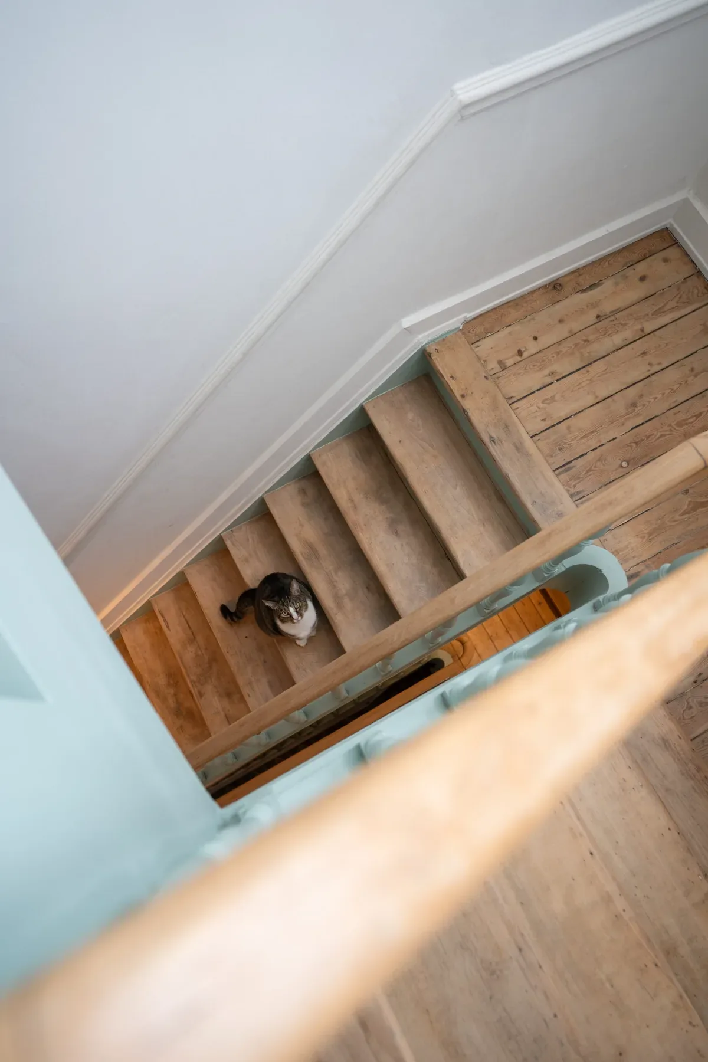
The staircase appears in many views and becomes a genuine common thread. Blue-grey, then aqua green depending on the sequence, it links the floors while contributing to the visual identity of the place.
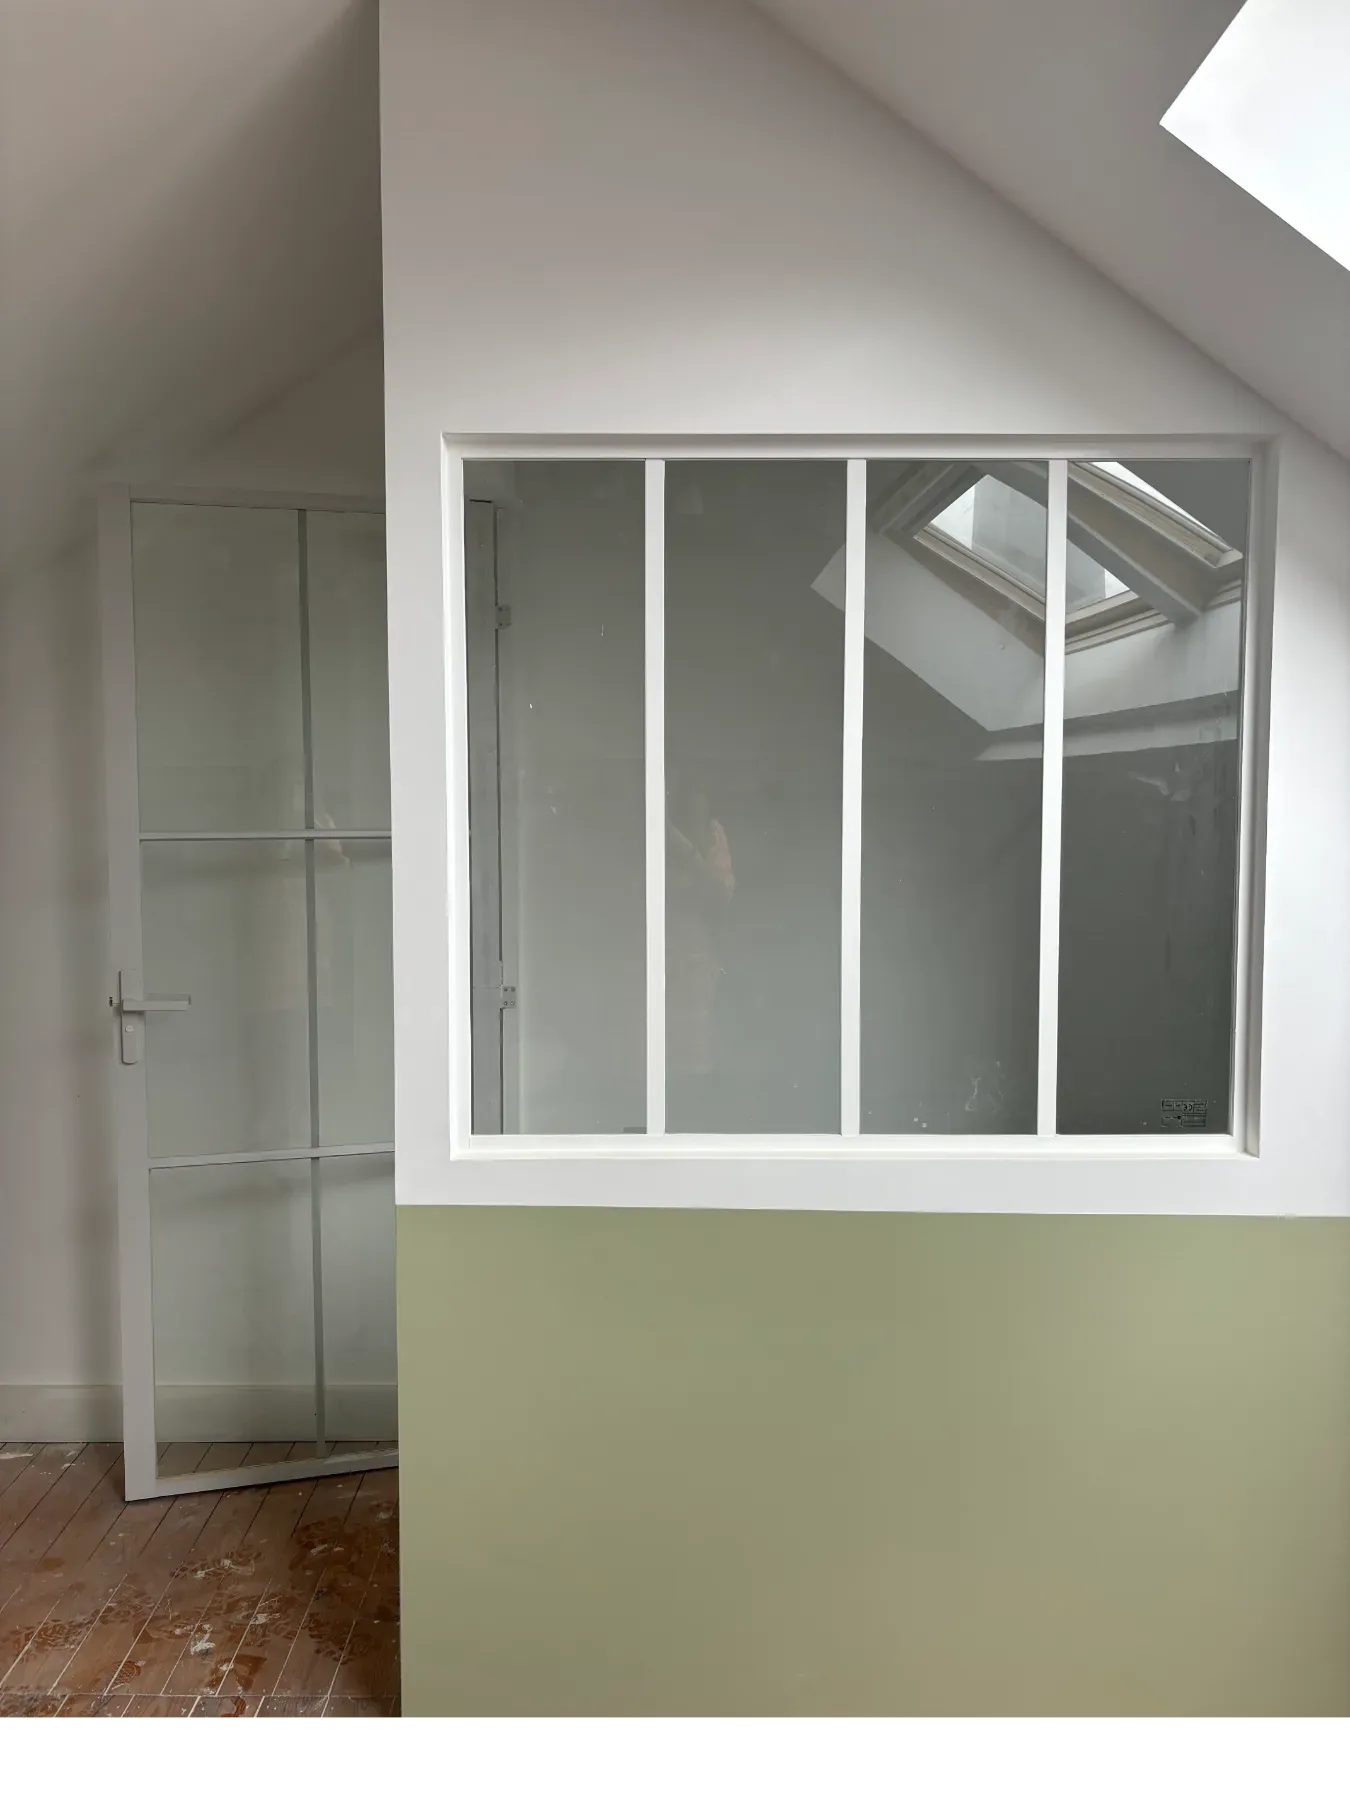
Around it, niches, a desk under the stairs, a glazed door and a glass partition make use of passageways that could easily have remained secondary.
Colour changes its role from room to room
Powder pink in the kitchen, blue in the living room, greens in the circulation areas: colour is not applied as a uniform code. Each area has its own balance, while openings and vistas ensure continuity.
A library that structures the living space
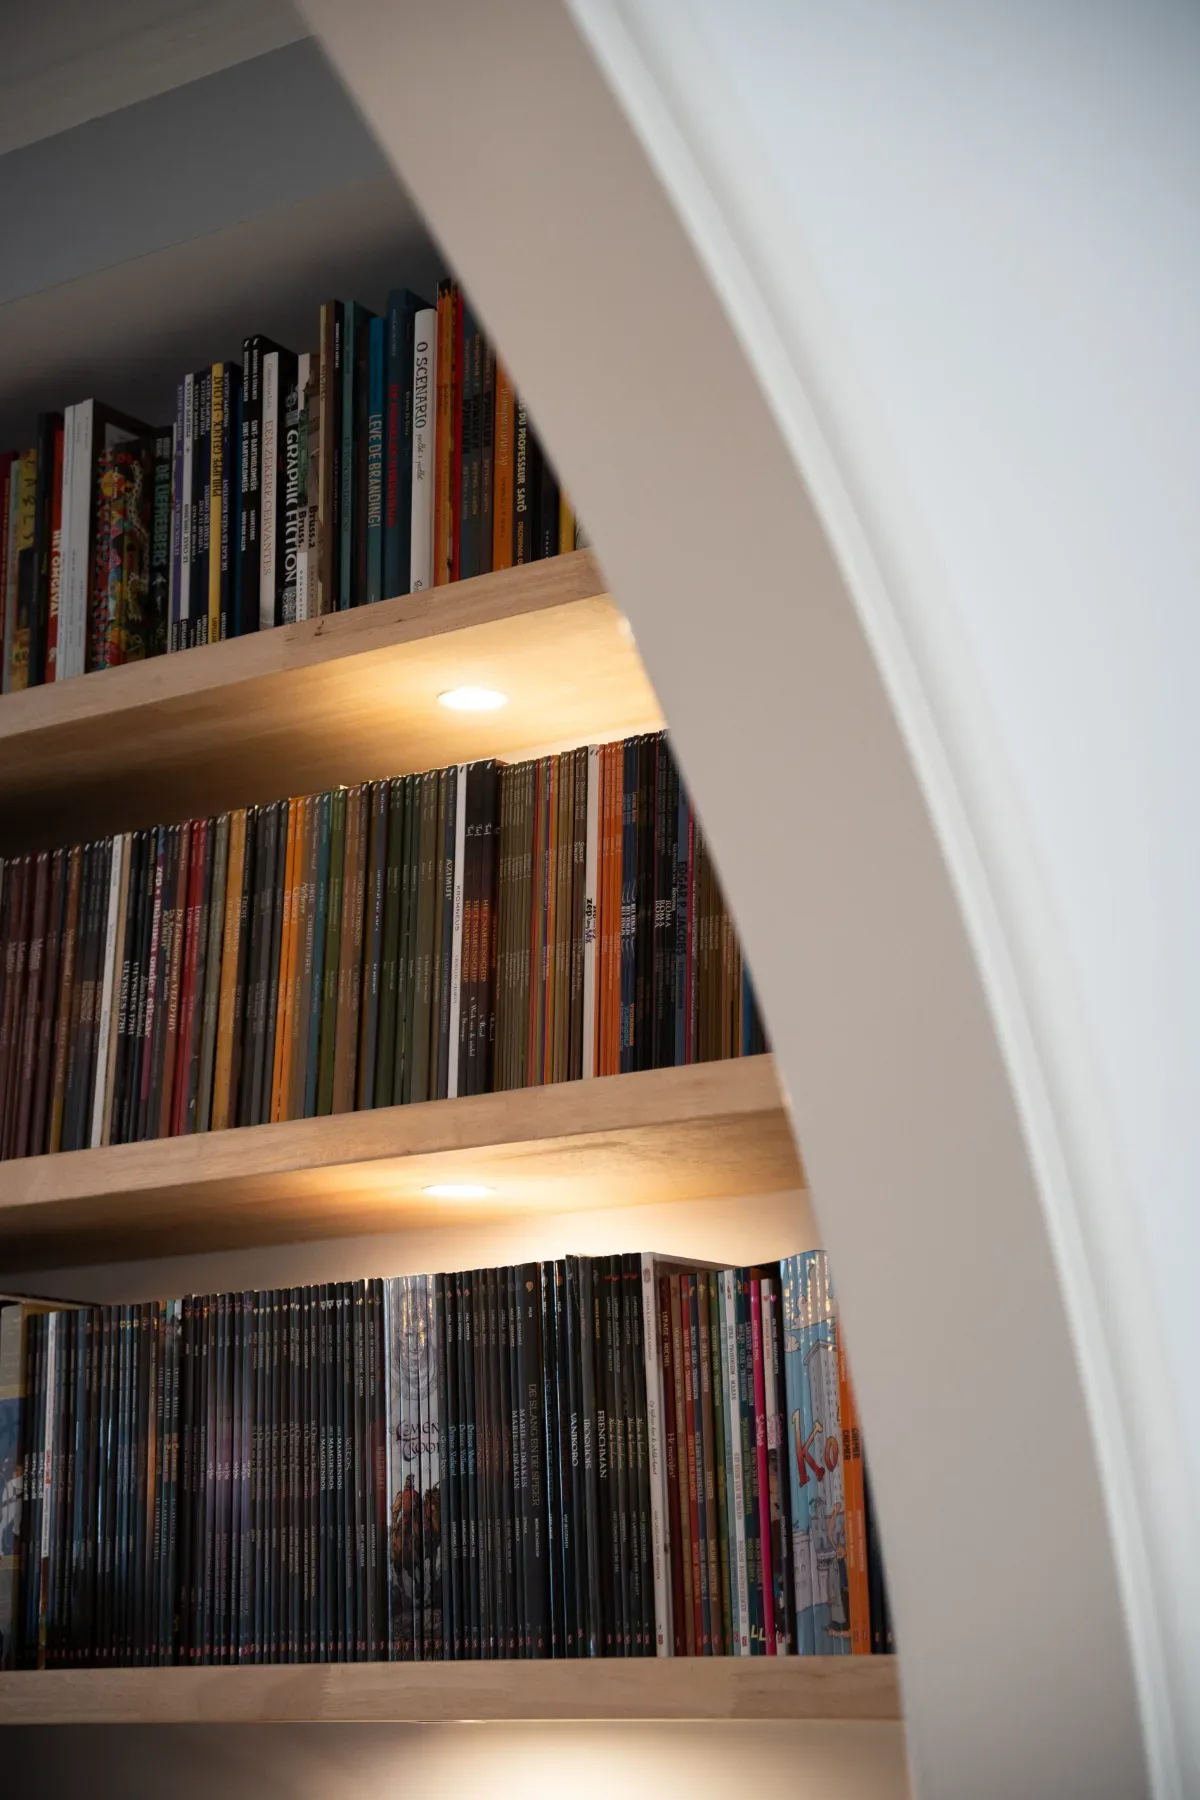
The large bookcase beneath the arch takes centre stage. Books, objects and a study corner show an interior designed to be used, not just photographed. It is this relationship between composition and everyday life that gives the project its depth.