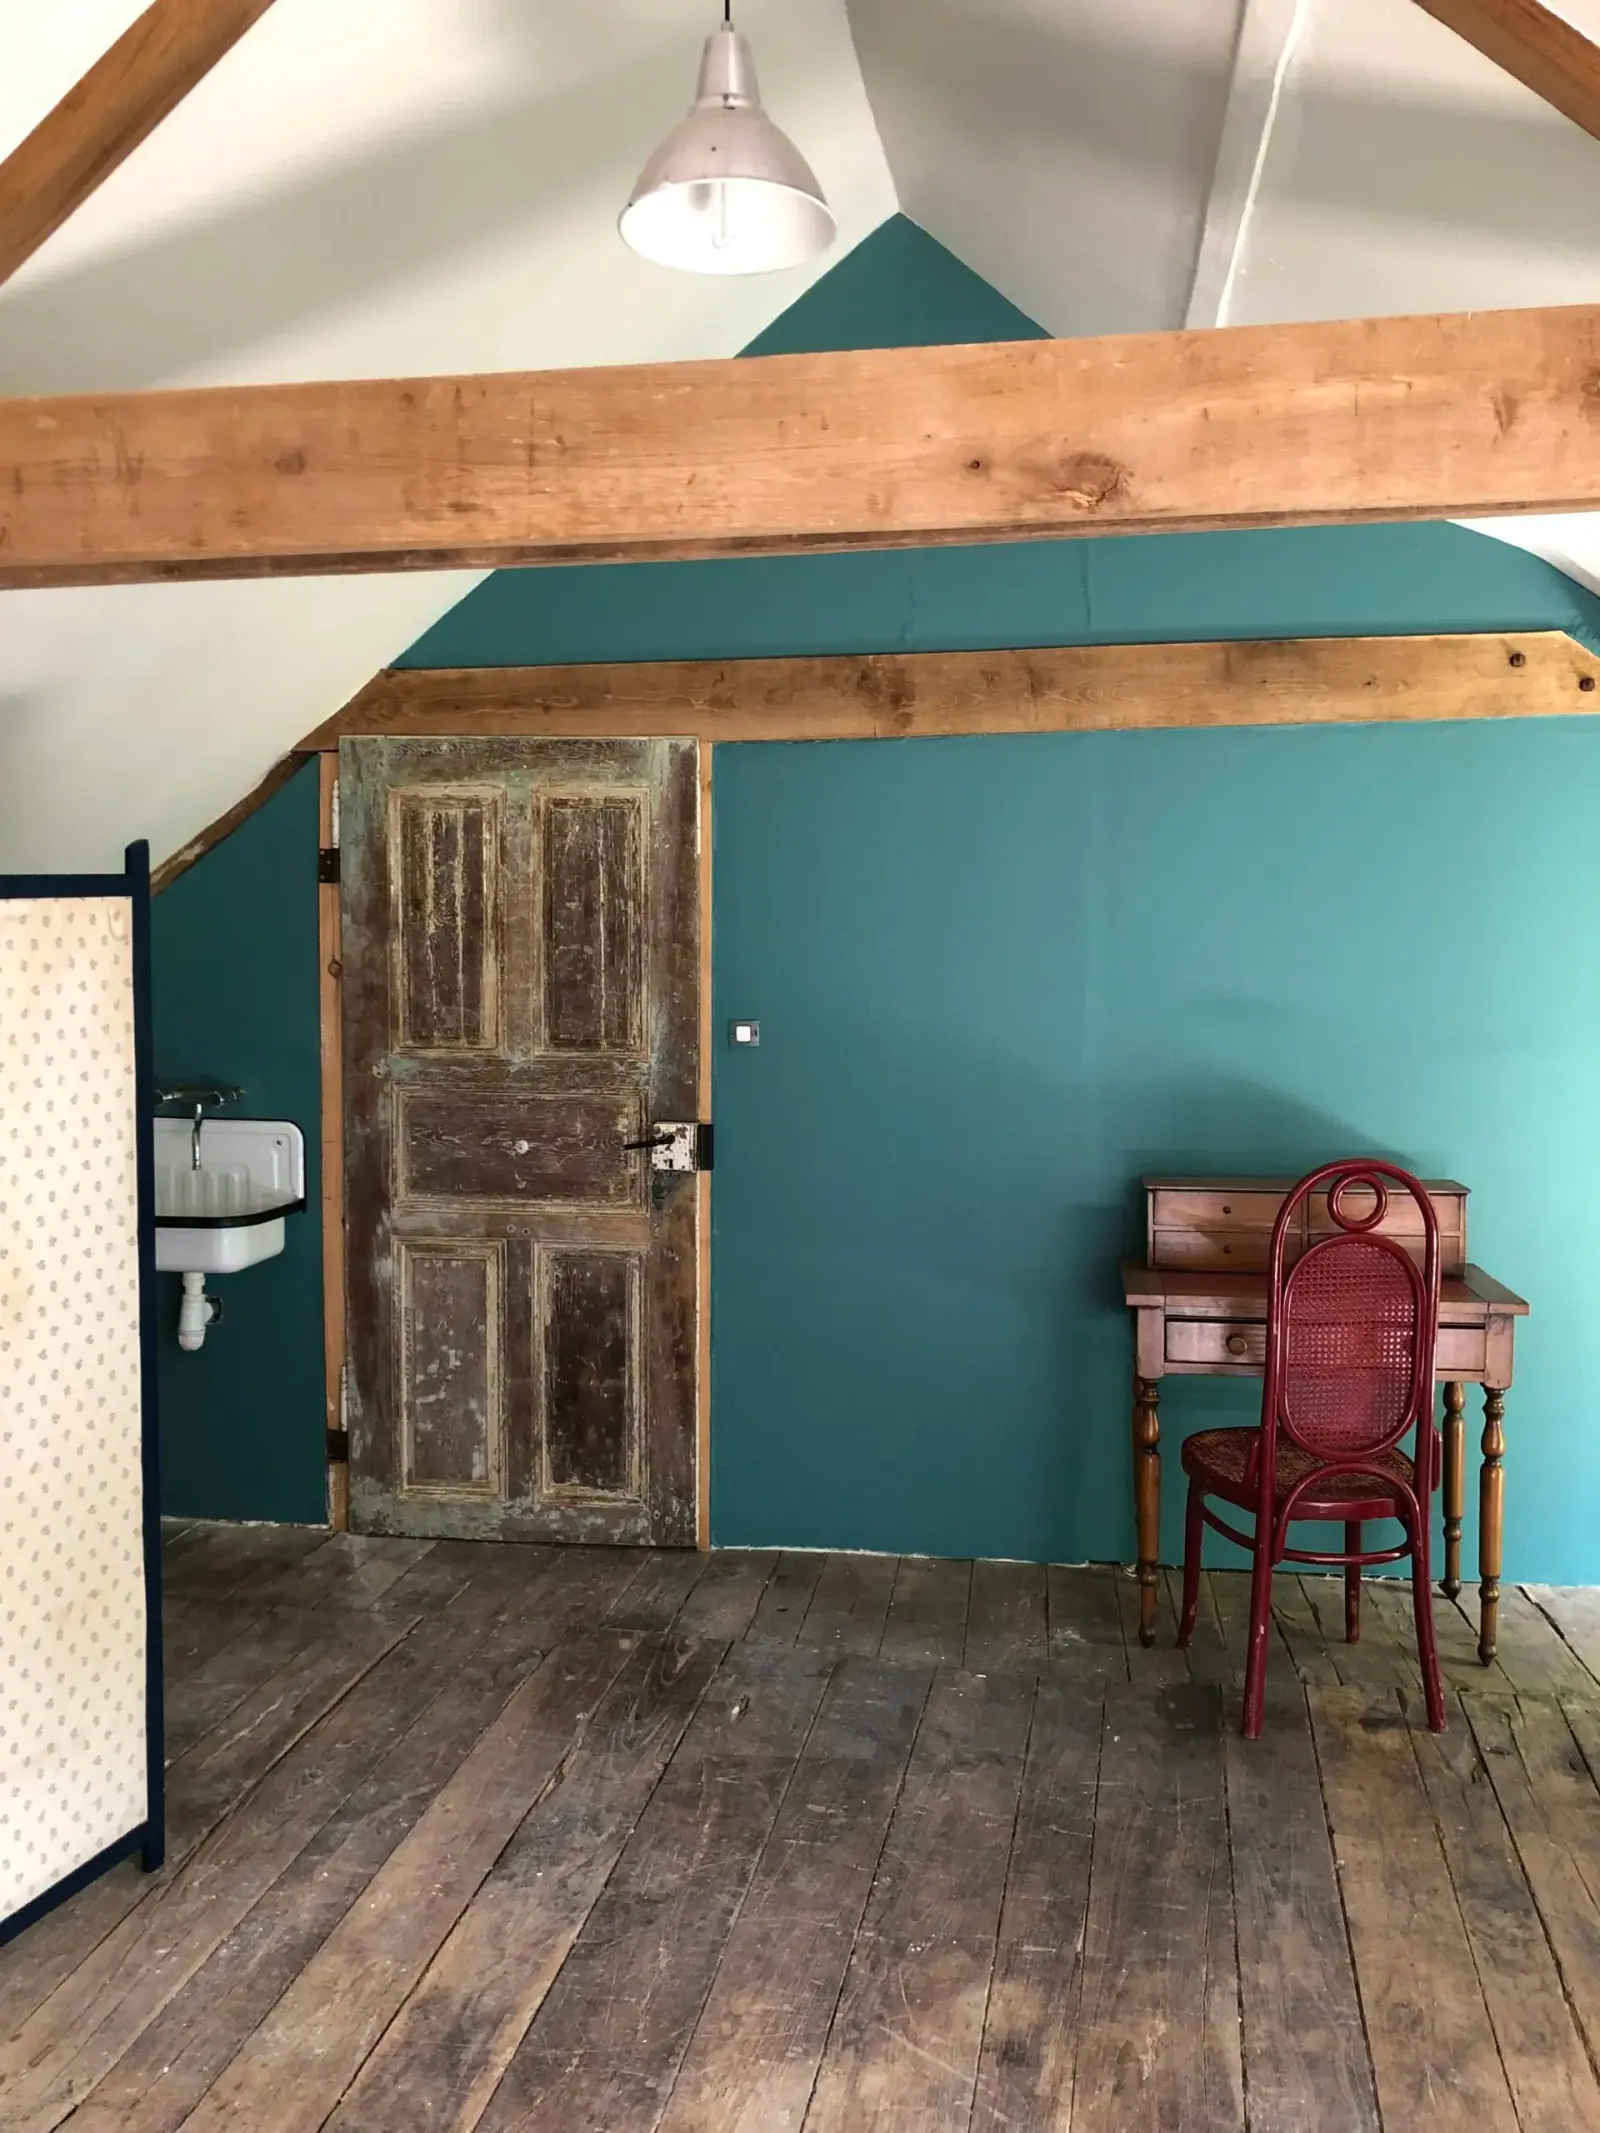
Domaine de Kerusten is a residential project by Ve Atelier.
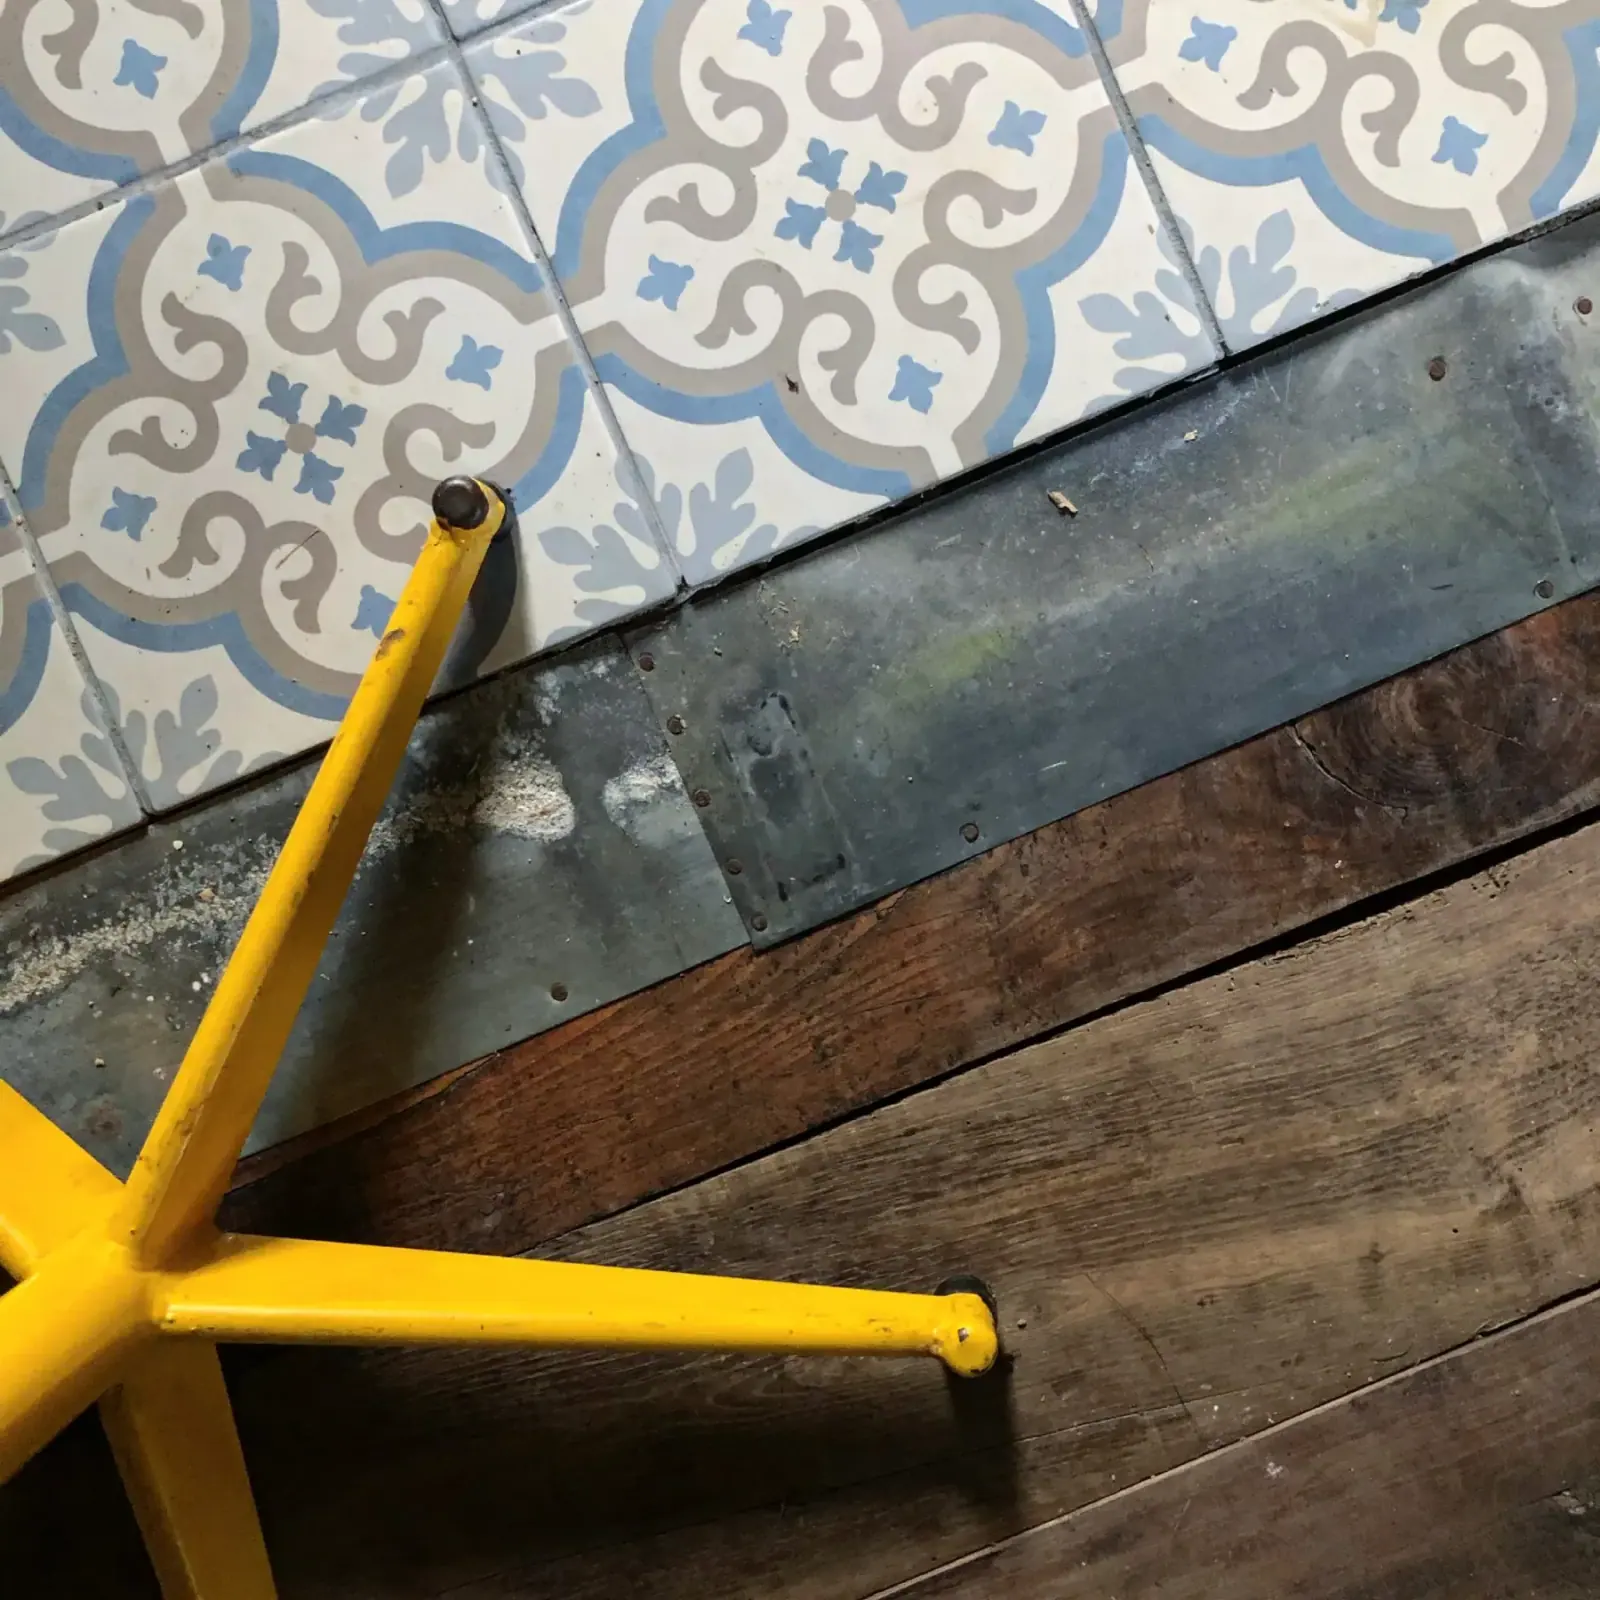
The images suggest a more rural, very lived-in interior. Exposed roof timbers, deep blue walls, floorboards, patterned floors and objects from different eras create a world that draws heavily on the character of the place.
- Type
- Residential
- Room(s) concerned
- Attic interior
The project in pictures
Country estate — attic with exposed roof timbers, teal walls, old cement tiles and vintage finds.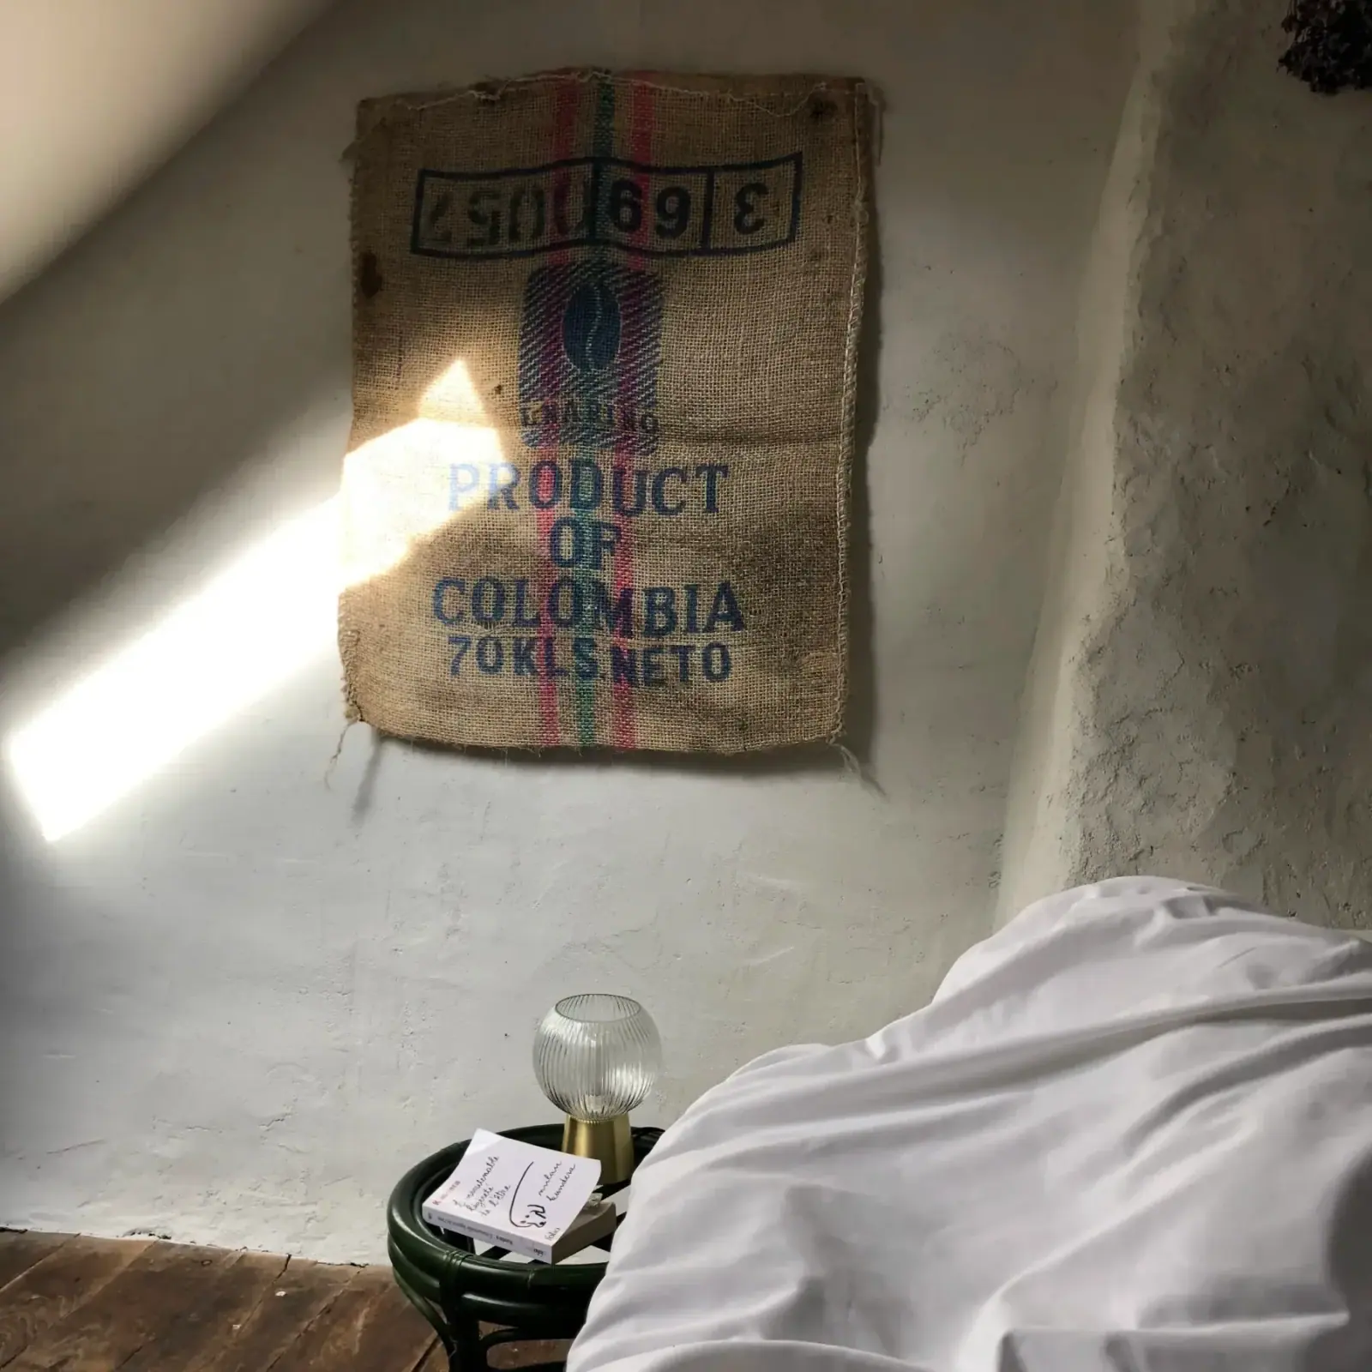
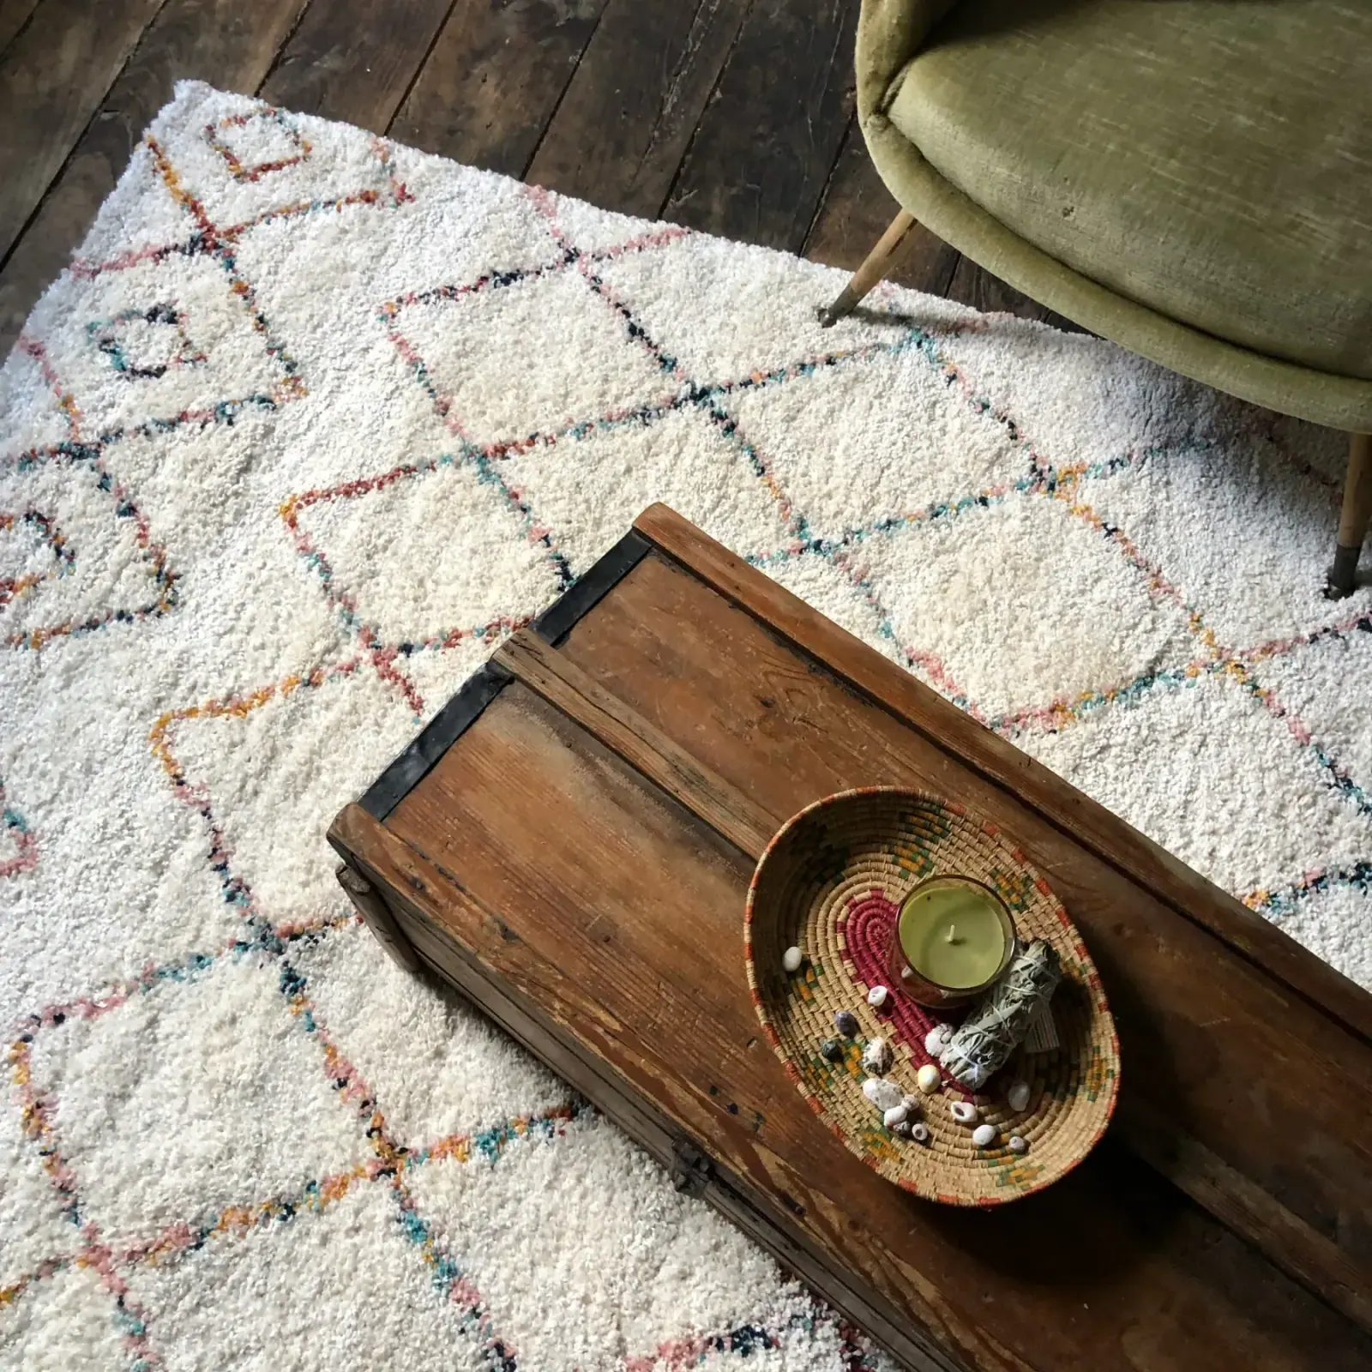
Keeping the roof timbers part of how the interior reads
Under the roof, the structure remains visible and immediately gives the project a sense of scale. Rather than trying to produce perfectly smooth surfaces, the composition seems to accept the irregularities and traces that give the space its depth.
Working with the objects already there
The trunk, rug, basket, textiles and vintage finds contribute strongly to the atmosphere. An interior does not need to be made up solely of new pieces to form a coherent whole: this is an important idea in Ve Atelier’s work.